
1015 BAILEY COURTSTAFFORD, VA 22556
Due to the health concerns created by Coronavirus we are offering personal 1-1 online video walkthough tours where possible.
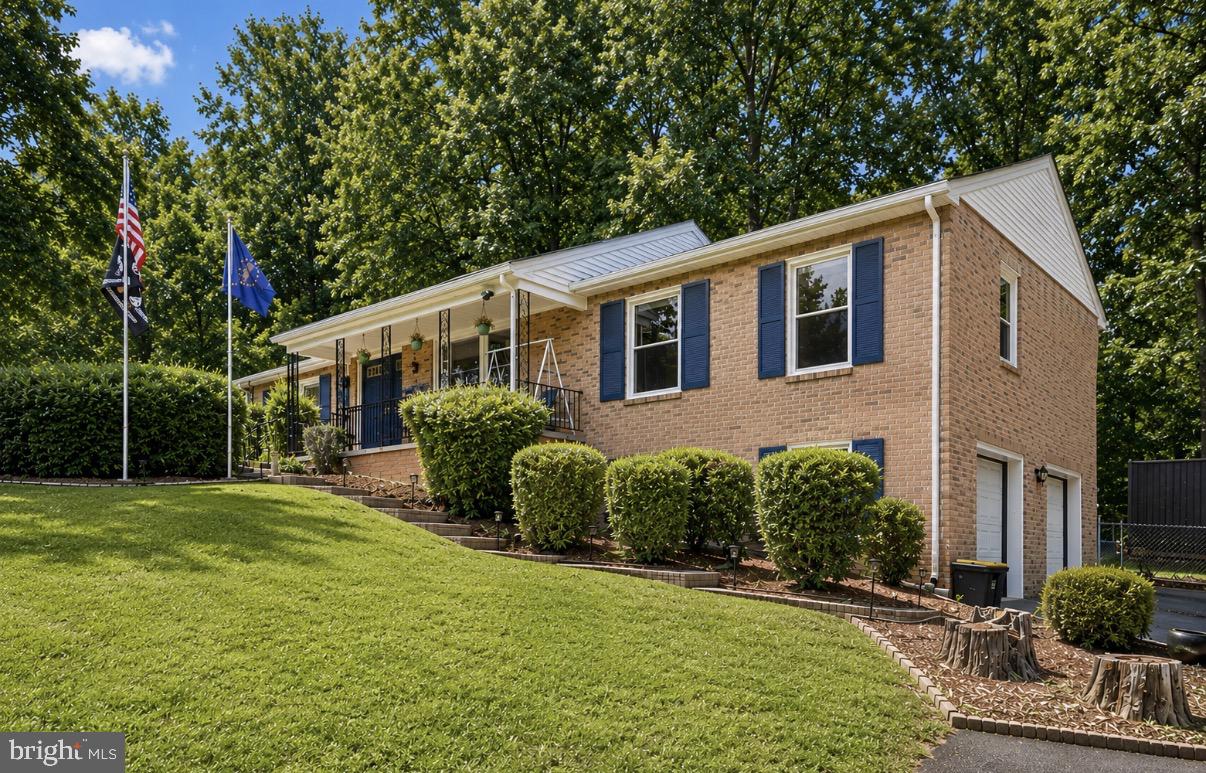
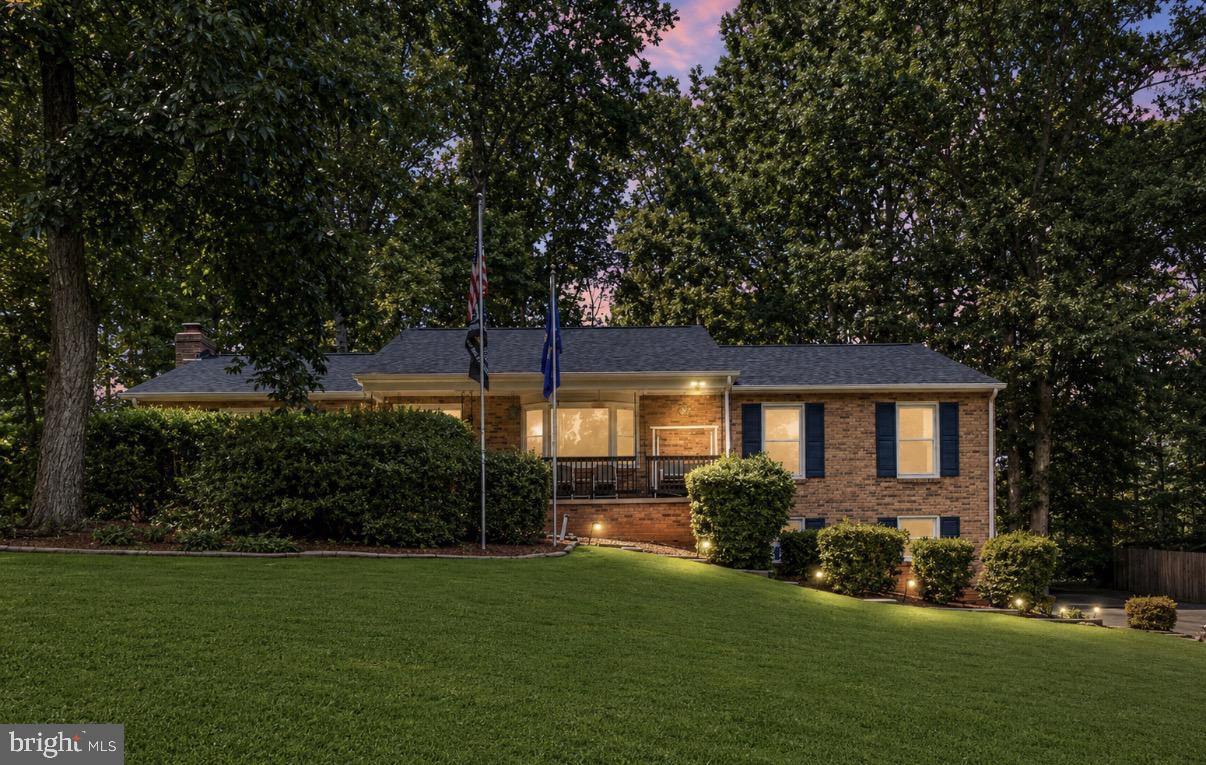
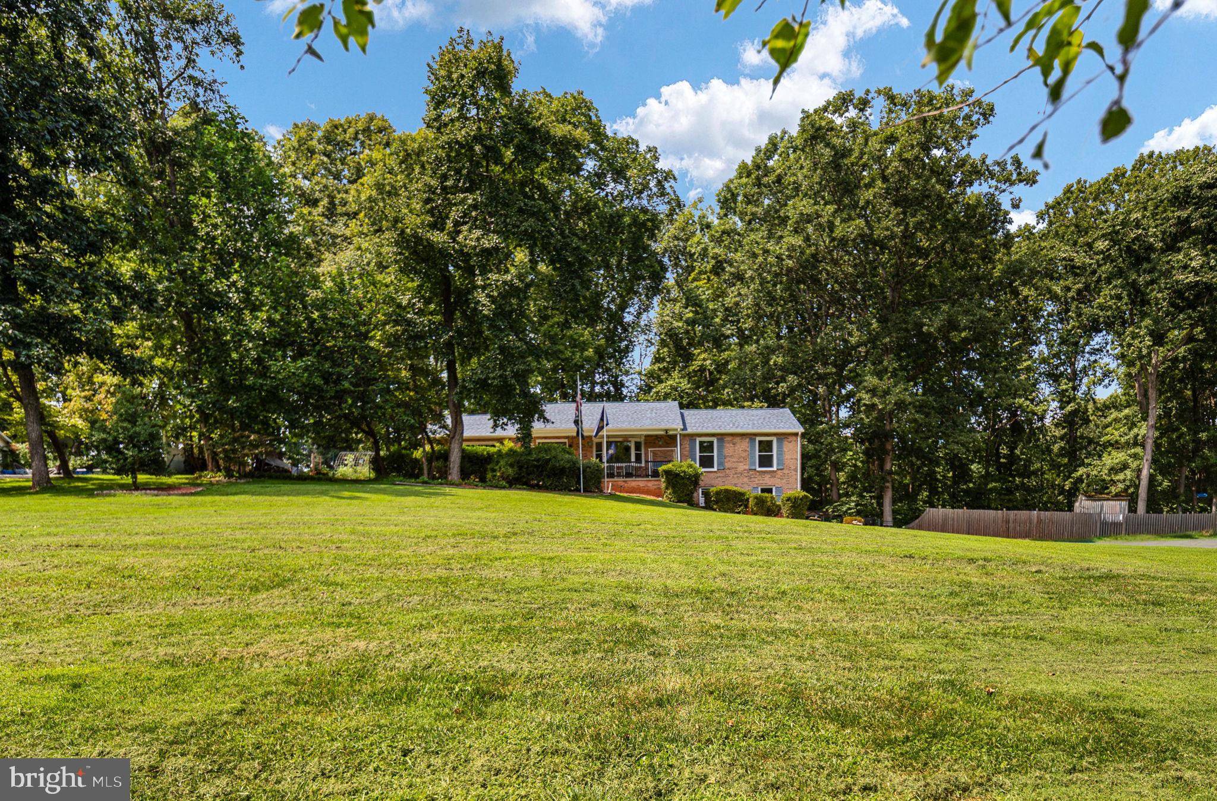
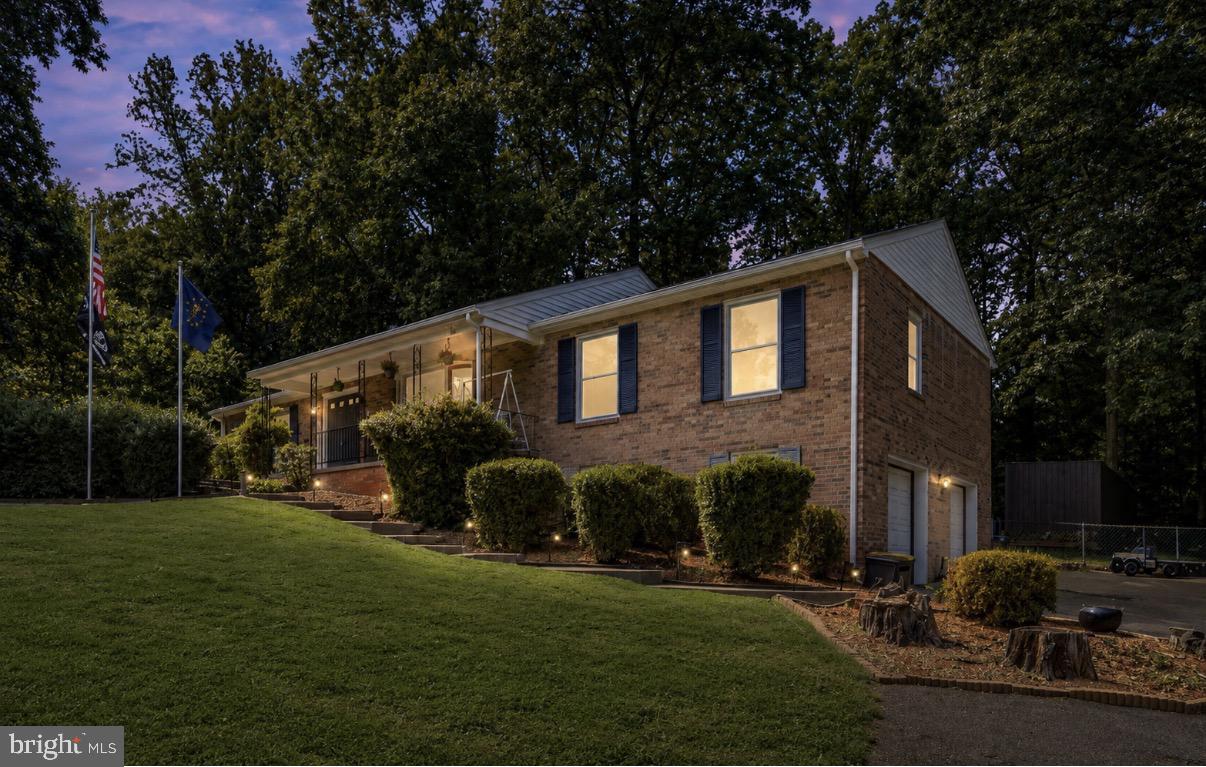
Price adjustment! Now is your chance!! Highly Rated School District, NO HOA, OVER 1 ACRE. BRING ALL OFFERS! ✨ Welcome✨ home to your very own private oasis. This beautiful ranch-style residence offers over 2,000 finished sqft, 3 bedrooms and 2 full bathrooms on the main level. The unfinished lower level offers an additional 1,450 sqft. Perfectly situated on an exquisite 1.23-acre lot. Enjoy the added luxury of a saltwater in-ground pool, NO HOA, & a highly rated school district. 🏫 Step inside to a spacious living room filled with natural light—perfect for relaxing and family gatherings around the cozy wood-burning fireplace. The expansive kitchen is designed for both everyday living and entertaining, featuring generous counter space, abundant cabinetry, a large island, and a pantry. Just steps away, the formal dining room creates an ideal setting for hosting during the holidays with family and friends. Down the hallway, you’ll find a nicely updated full bathroom along with the convenience of a main-level laundry. Retreat to the impressive owner’s suite, where comfort and style come together, featuring a fully updated en-suite bathroom and a spacious closet—perfect for starting and ending your day in ease. Two additional generously sized bedrooms complete the main level. The unfinished lower level offers endless potential—create a large rec room, game room, home gym, or additional storage space to fit your needs, with direct access to the large two-car garage. Step outside and experience a backyard that feels like a vacation every day. Relax by the crystal-clear waters of the saltwater pool (9 1/2" deepest at diving board and a 400,000 BTU Heater) surrounded by a private wooded setting. The massive 30X45 deck provides a stunning space for outdoor dining, weekend barbecues, or simply enjoying the peaceful surroundings. Additional highlights include: Newer roof (2025) Newer siding and gutters Double Helix (2025) Pool Liner (2018) and has been freshly painted a light neutral color. This home is tucked away on a cul-de-sac located in North Stafford. This home offers close proximity to Quantico, Hiking trails, I-95, commuter lots, Publix, Embrey Mill Town Center, and so much more. 📸Photos have been virtually staged.📸 You do not want to miss out on this one. Schedule your private showing today!
| 3 weeks ago | Status changed to Active Under Contract | |
| 3 weeks ago | Listing updated with changes from the MLS® | |
| 3 weeks ago | Price changed to $524,900 | |
| a month ago | Listing first seen on site |

The real estate listing information is provided by Bright MLS is for the consumer's personal, non-commercial use and may not be used for any purpose other than to identify prospective properties consumer may be interested in purchasing. Any information relating to real estate for sale or lease referenced on this web site comes from the Internet Data Exchange (IDX) program of the Bright MLS. This web site references real estate listing(s) held by a brokerage firm other than the broker and/or agent who owns this web site. The accuracy of all information is deemed reliable but not guaranteed and should be personally verified through personal inspection by and/or with the appropriate professionals. Properties in listings may have been sold or may no longer be available. The data contained herein is copyrighted by Bright MLS and is protected by all applicable copyright laws. Any unauthorized collection or dissemination of this information is in violation of copyright laws and is strictly prohibited. Copyright © 2020 Bright MLS. All rights reserved.


Did you know? You can invite friends and family to your search. They can join your search, rate and discuss listings with you.