
1002 ISABELLA DRIVESTAFFORD, VA 22554
Due to the health concerns created by Coronavirus we are offering personal 1-1 online video walkthough tours where possible.
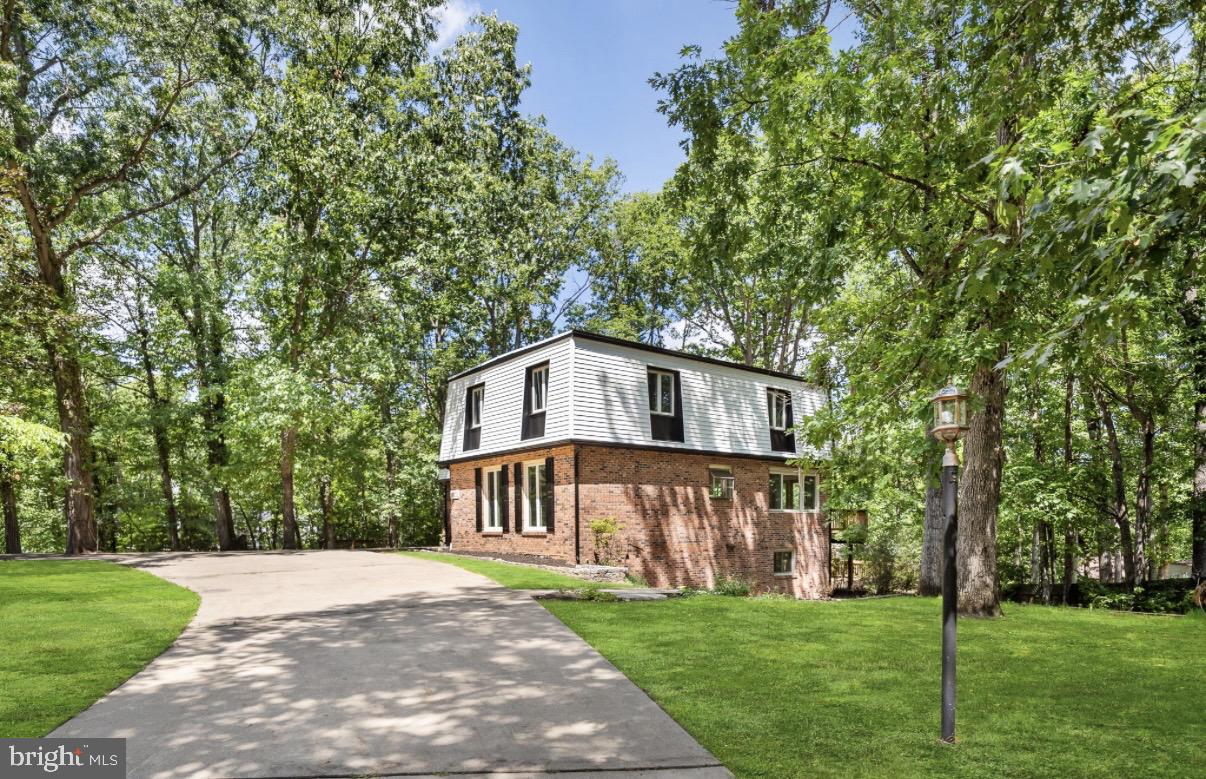
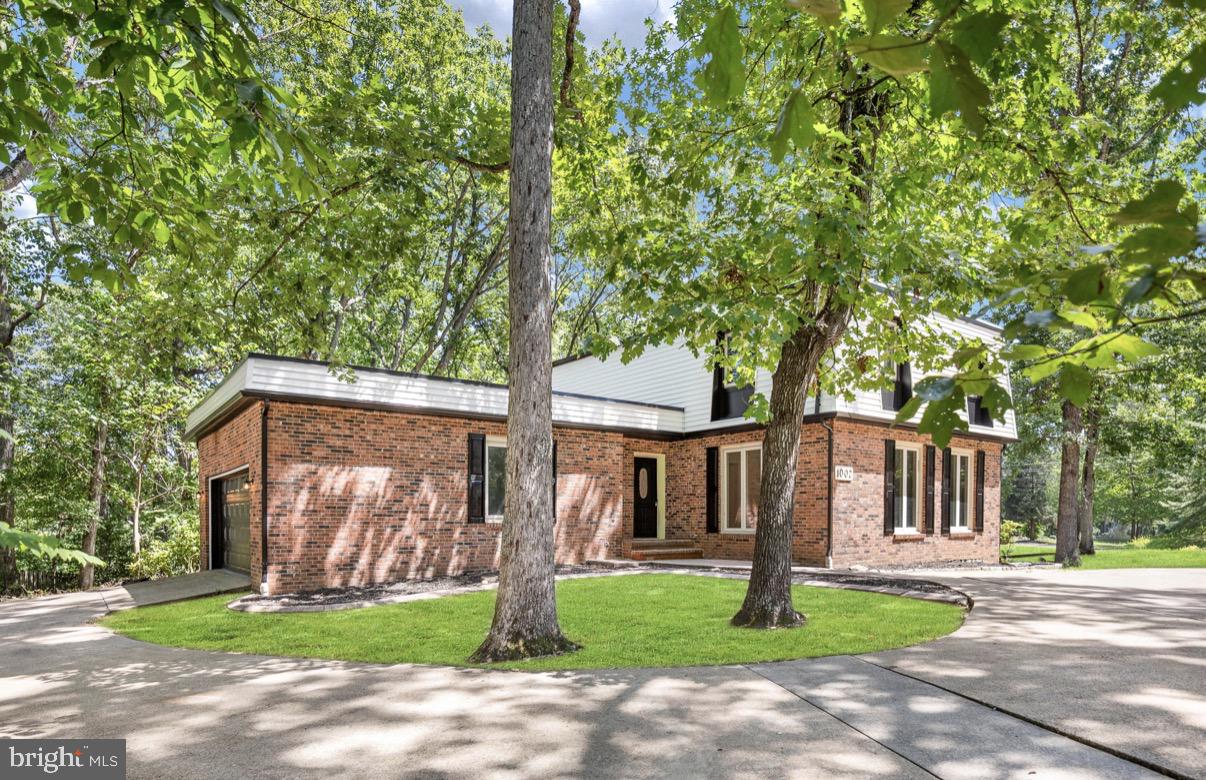
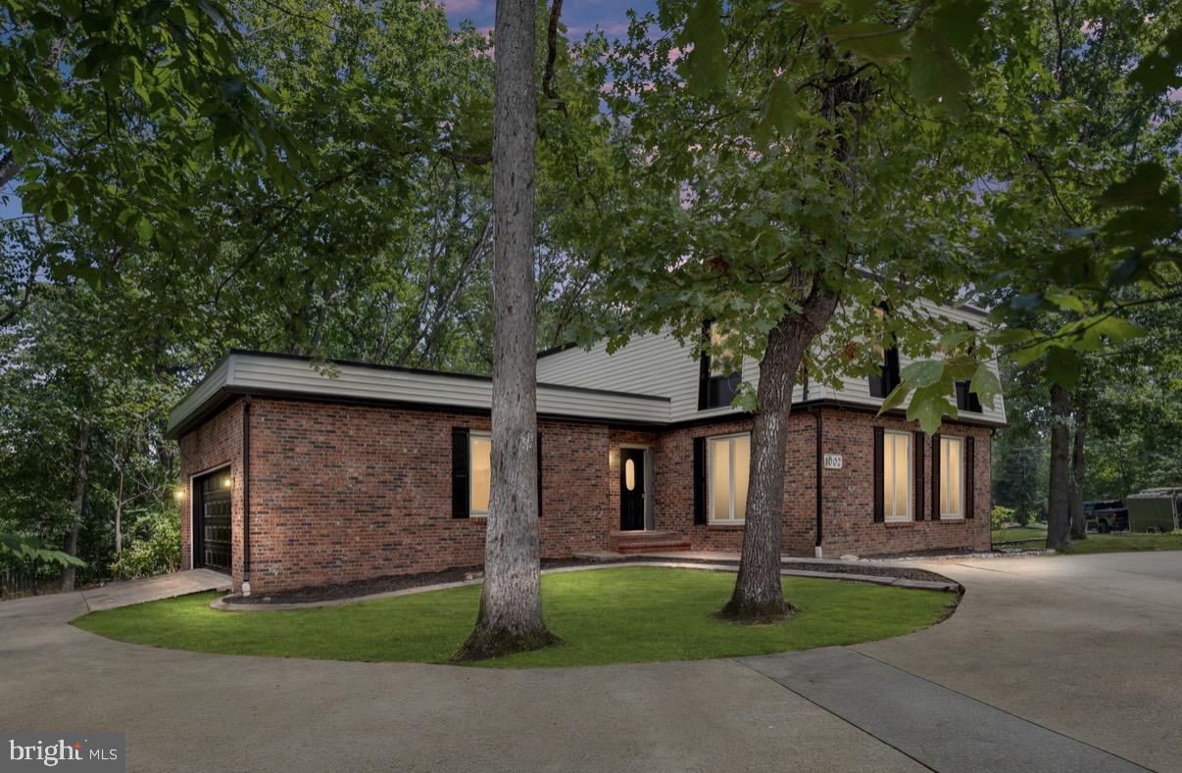
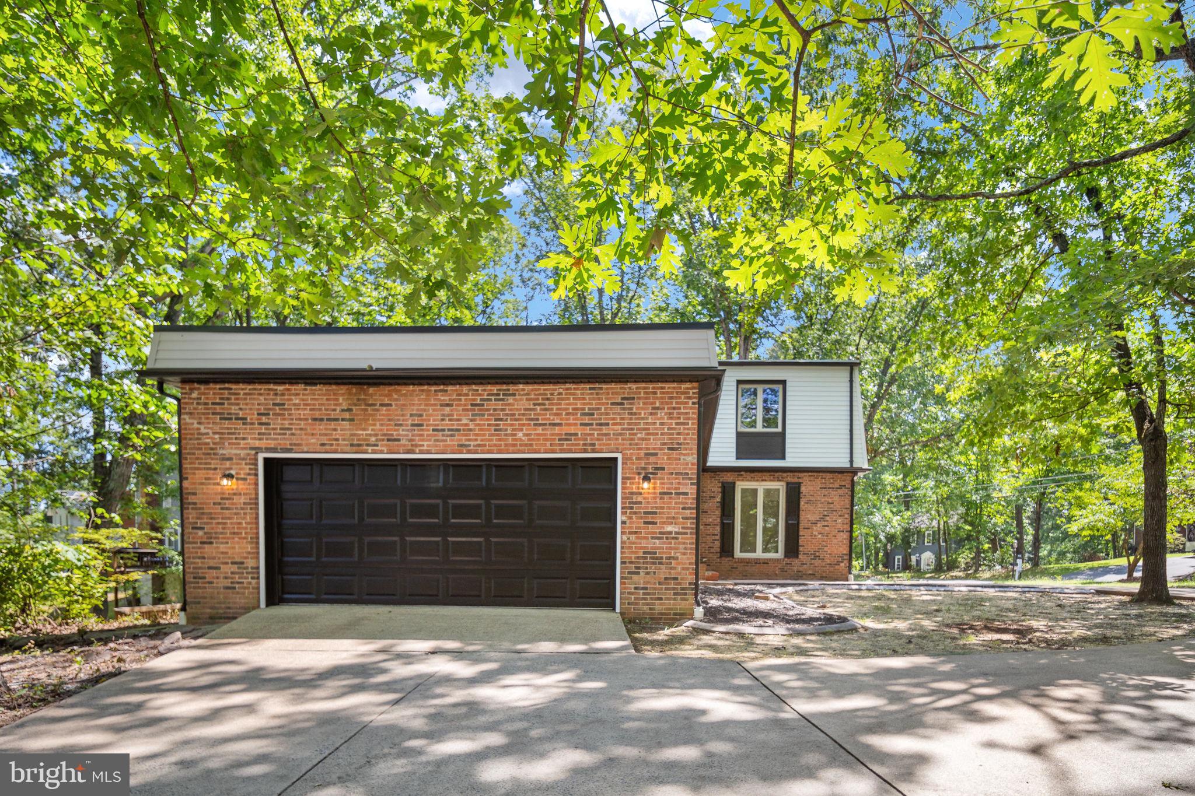
Over 100k in recent updates! Welcome Home to Aquia Harbour! ✨Highlights Include✨ New Roof, Siding, Gutters, Downspouts, Chimney Crown & Cap, New HVAC System, Water Heater, ALL bathrooms have been fully renovated with pristine ceramic tile, recessed lighting and updated light fixtures; New wide plank LVP flooring and carpet throughout; fresh neutral paint; and all-new stainless-steel appliances. Move-in ready and beautifully updated, this stunning home sits on a spacious almost half acre corner lot featuring a large flat wraparound driveway perfect for your campers, boats or trailers, and a two-tier deck—great for both everyday living and entertaining. Step inside to find formal living and dining rooms conveniently located just off the kitchen, creating an ideal flow for hosting gatherings. The fully remodeled kitchen is a showstopper, boasting quartz countertops, brand-new stainless-steel appliances, and crisp white cabinetry with abundant storage. The adjacent family room is filled with natural light and anchored by a cozy wood-burning fireplace. From here, step out onto your deck to grill, relax, and enjoy your favorite beverage. 🥤 This level also offers easy access to the two-car garage and a stylishly updated half bath. Upstairs, retreat to the impressive owner’s suite, where comfort meets luxury. Enjoy a fully renovated primary bath featuring tile flooring, a sleek tiled shower with glass door, double vanity, and two walk-in closet's. Two more generously sized bedrooms, a linen closet and a beautifully updated tiled full bath complete the upper level. The walkout finished basement adds incredible versatility, offering a spacious den/rec room, a renovated tiled full bathroom, and a second kitchenette with new cabinetry, quartz countertops, sink, and a full sized refrigerator—ideal for guests and entertaining. An additional 4th room (NTC) provides even more flexible space. The backyard is an entertaining dream with two large decks, huge side yard & tons of privacy; The ultimate space to host birthdays, holiday parties and events. 🌳 📍 Located in the highly sought-after Aquia Harbour community, just minutes from the front gate, dog park, stables, biking paths, marina, and Harbour Inn pool. Enjoy resort-style living with incredible amenities, including: 24-hour gated security with a resident-only rear gate Two pools Private police and fire departments Marina with boat ramp, fishing pier, and kayak launches Golf course with pro shop, driving range, and restaurant Dog park, horse stables, and riding trails Parks, playgrounds, tennis & basketball courts Community garden, preschool, and scenic nature areas 🎉 Don’t miss year-round events like Independence Day celebrations, Oktoberfest, outdoor movies, and more! 📸 Photos have been virtually staged. This Brick turnkey home truly has it all—space, style, and an unbeatable gated community. Schedule your showing today!
| 7 days ago | Listing updated with changes from the MLS® | |
| 2 weeks ago | Status changed to Active Under Contract | |
| 3 weeks ago | Price changed to $529,900 | |
| a month ago | Listing first seen on site |

The real estate listing information is provided by Bright MLS is for the consumer's personal, non-commercial use and may not be used for any purpose other than to identify prospective properties consumer may be interested in purchasing. Any information relating to real estate for sale or lease referenced on this web site comes from the Internet Data Exchange (IDX) program of the Bright MLS. This web site references real estate listing(s) held by a brokerage firm other than the broker and/or agent who owns this web site. The accuracy of all information is deemed reliable but not guaranteed and should be personally verified through personal inspection by and/or with the appropriate professionals. Properties in listings may have been sold or may no longer be available. The data contained herein is copyrighted by Bright MLS and is protected by all applicable copyright laws. Any unauthorized collection or dissemination of this information is in violation of copyright laws and is strictly prohibited. Copyright © 2020 Bright MLS. All rights reserved.


Did you know? You can invite friends and family to your search. They can join your search, rate and discuss listings with you.