
12222 APPLE ORCHARD COURTFAIRFAX, VA 22033
Due to the health concerns created by Coronavirus we are offering personal 1-1 online video walkthough tours where possible.
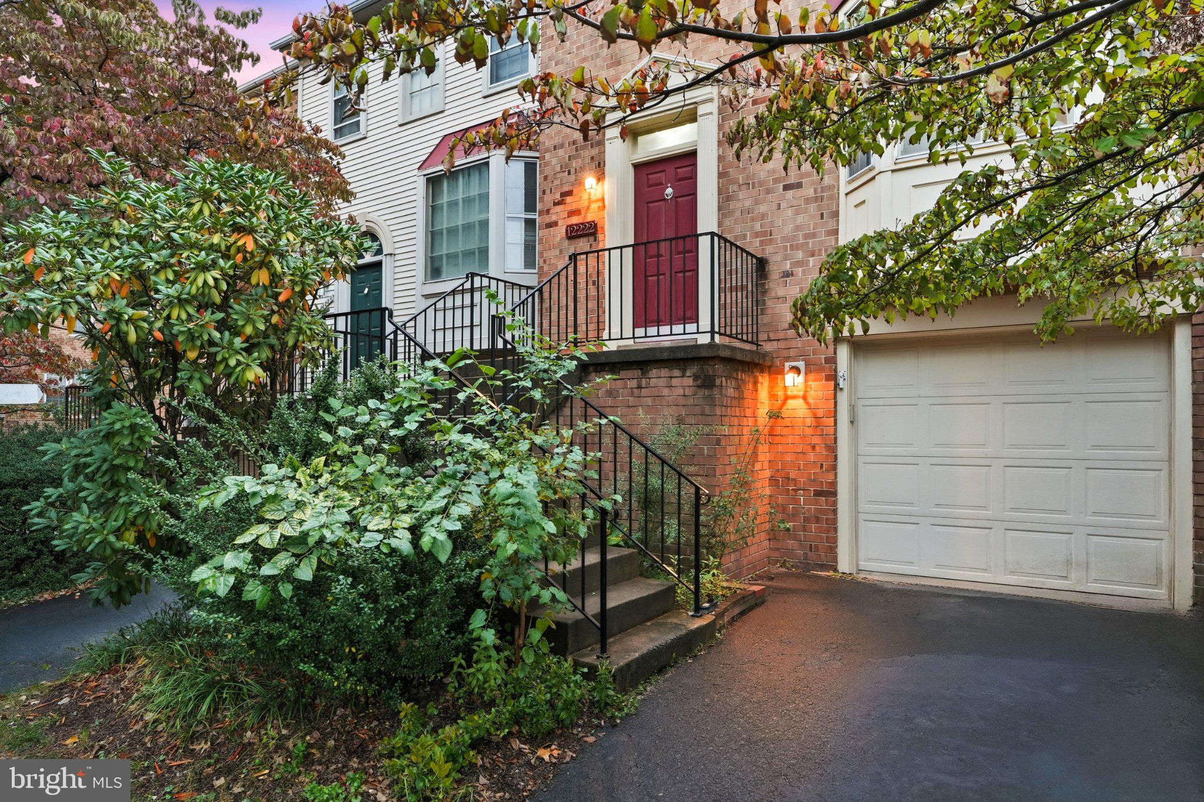
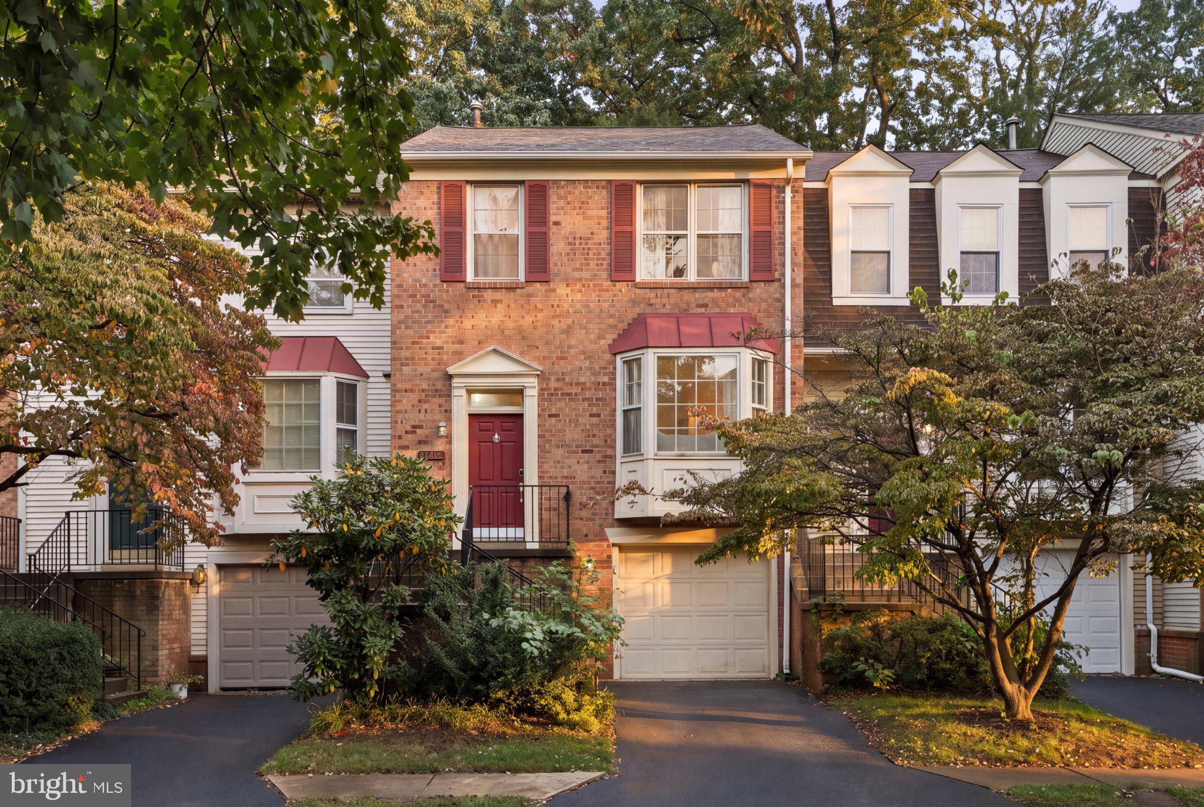
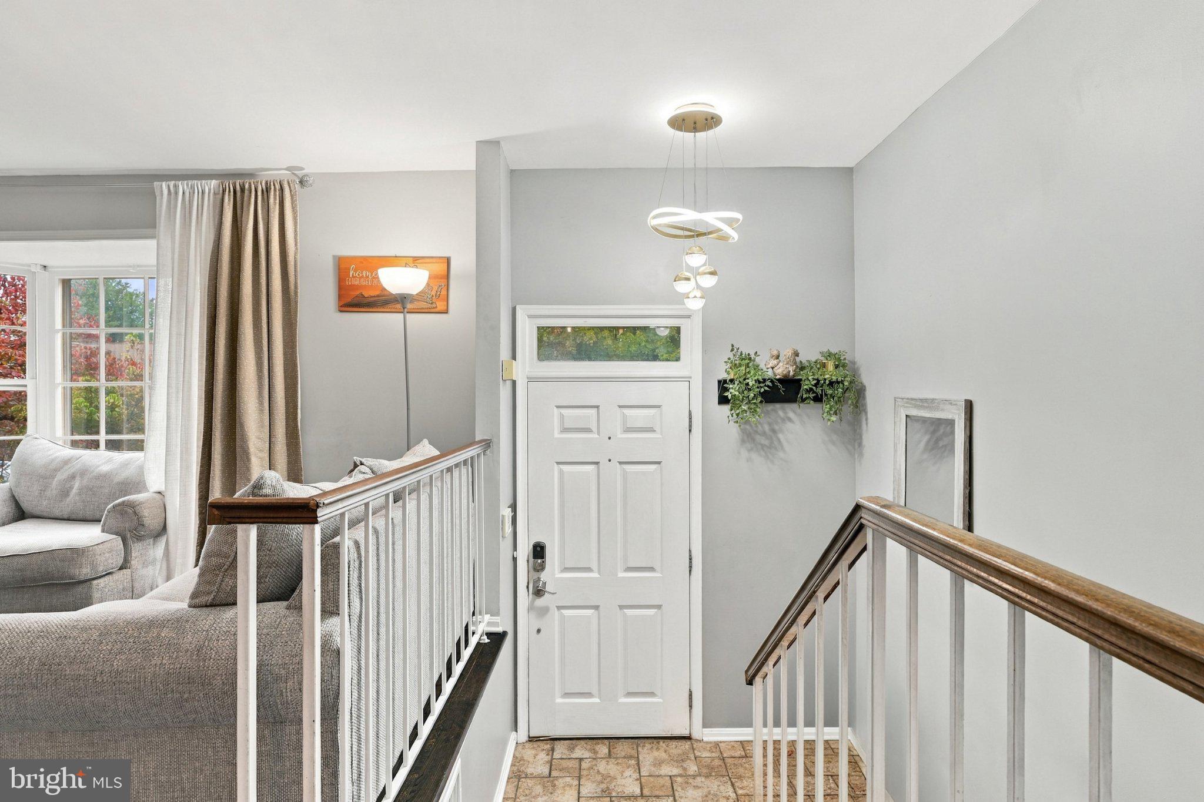
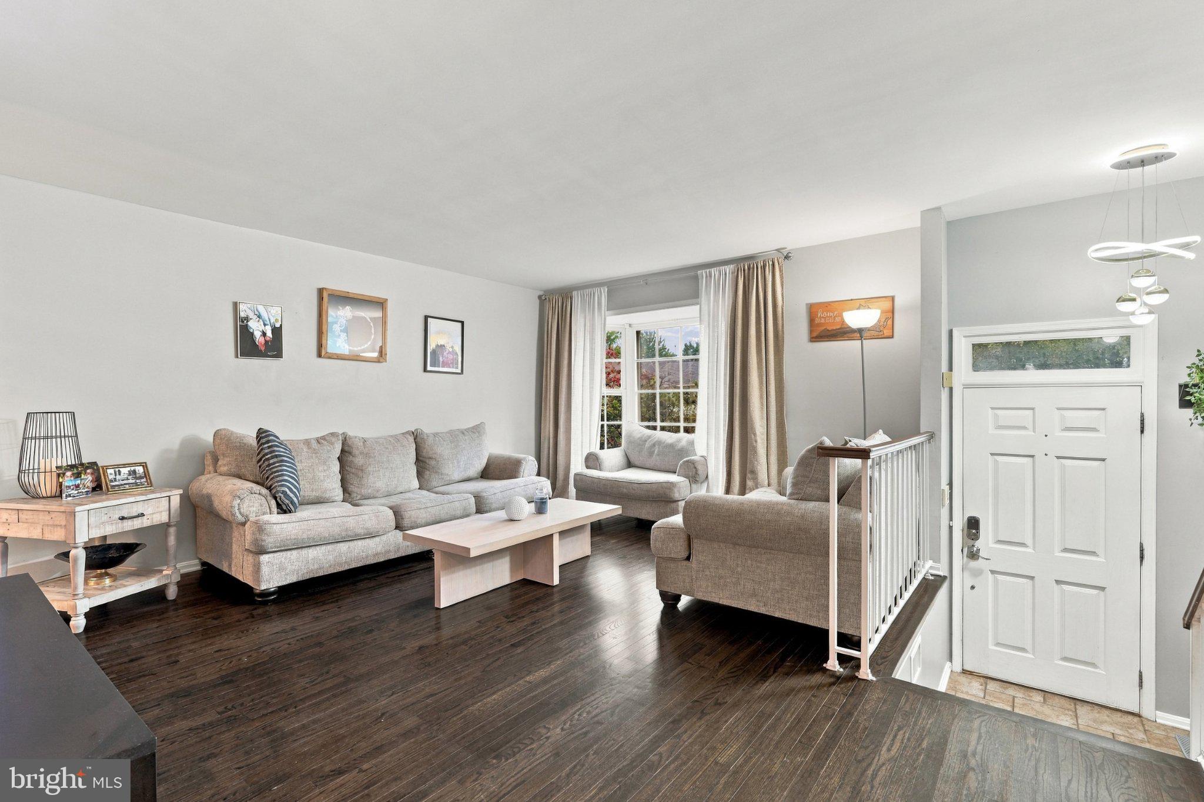
Priced to sell, do not miss this opportunity! Welcome to this move-in ready brick-front townhome (3 bedrooms, 2 full, 2 half bathrooms) in the desirable Fair Ridge community of Fairfax. The classic exterior features a warm burgundy front door, multi-pane bay windows, a private garage, and a driveway, all framed by mature shade trees. Step inside through the tiled foyer, accented by a contemporary floating multi-ring pendant light and open white iron-railed staircases. Rich dark hardwood floors and crisp neutral gray walls flow continuously from the front living room—flooded with natural light through a deep bay window—straight through to the formal dining room, which is anchored by a sleek linear chandelier. The updated kitchen serves as a functional and stylish hub, showcasing light gray shaker cabinets, speckled granite countertops, tiled flooring, and a stainless-steel double-oven range. A sliding glass door steps right out from the kitchen onto a private rear wood deck that overlooks a lush, peaceful tree line. Upstairs, you will find three comfortable bedrooms with generous closet space accompanied by two full bathrooms, while the lower level offers a finished walkout basement complete with a cozy fireplace, a half bath, and a laundry area that opens to a private fenced patio. Living in Fair Ridge grants access to neighborhood pools and tennis courts, plus an ideal commuter location minutes from Route 50, I-66, the Fairfax County Parkway, and the Vienna Metro. The home is also assigned to Greenbriar East Elementary, Katherine Johnson Middle, and Fairfax High School.
| 4 days ago | Listing updated with changes from the MLS | |
| 2 weeks ago | Status changed to Active | |
| 2 weeks ago | Listing first seen on site |

The real estate listing information is provided by Bright MLS is for the consumer's personal, non-commercial use and may not be used for any purpose other than to identify prospective properties consumer may be interested in purchasing. Any information relating to real estate for sale or lease referenced on this web site comes from the Internet Data Exchange (IDX) program of the Bright MLS. This web site references real estate listing(s) held by a brokerage firm other than the broker and/or agent who owns this web site. The accuracy of all information is deemed reliable but not guaranteed and should be personally verified through personal inspection by and/or with the appropriate professionals. Properties in listings may have been sold or may no longer be available. The data contained herein is copyrighted by Bright MLS and is protected by all applicable copyright laws. Any unauthorized collection or dissemination of this information is in violation of copyright laws and is strictly prohibited. Copyright © 2020 Bright MLS. All rights reserved.

