
7600 WOOD MIST LANEFALLS CHURCH, VA 22043
Due to the health concerns created by Coronavirus we are offering personal 1-1 online video walkthough tours where possible.
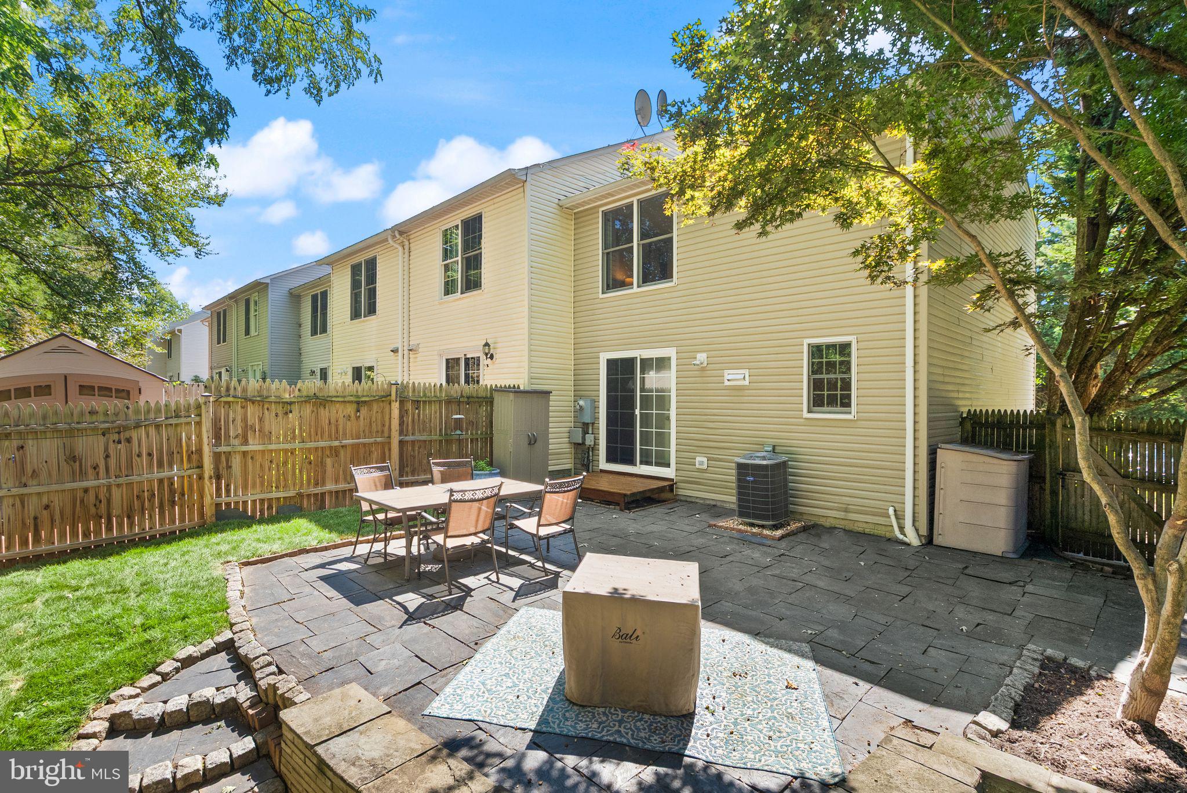
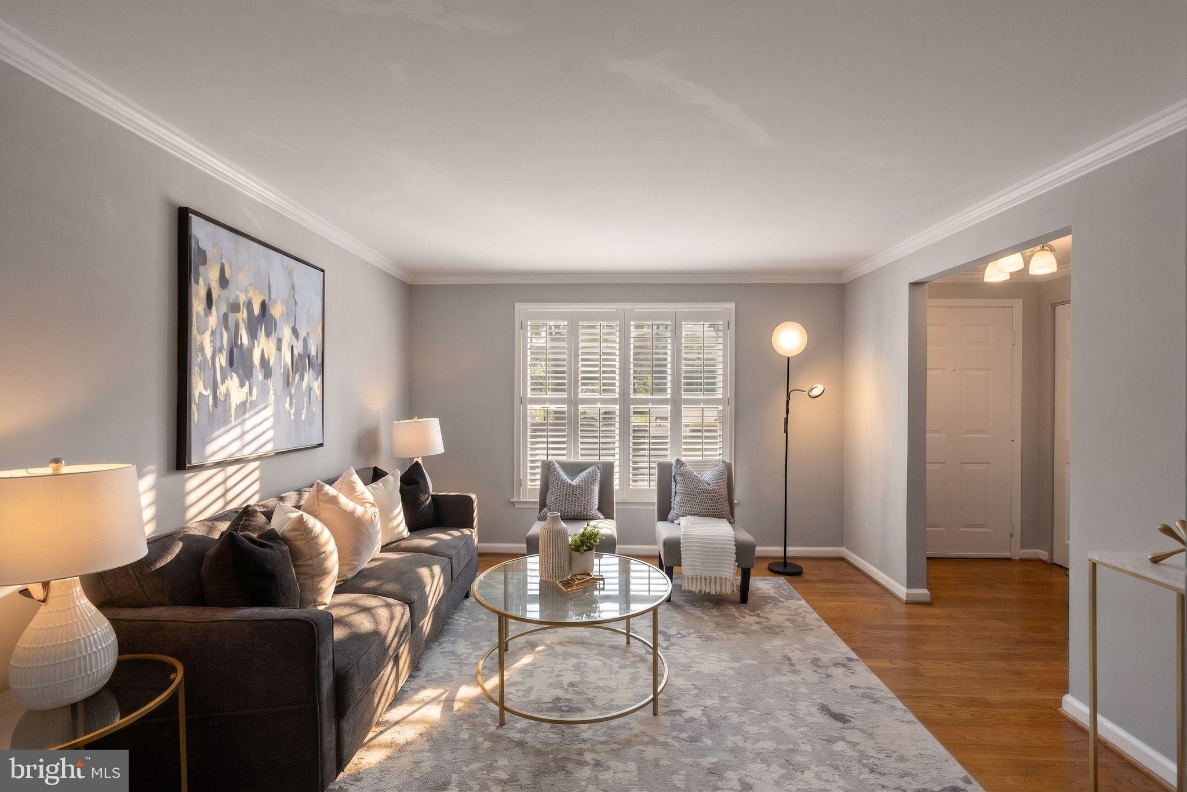
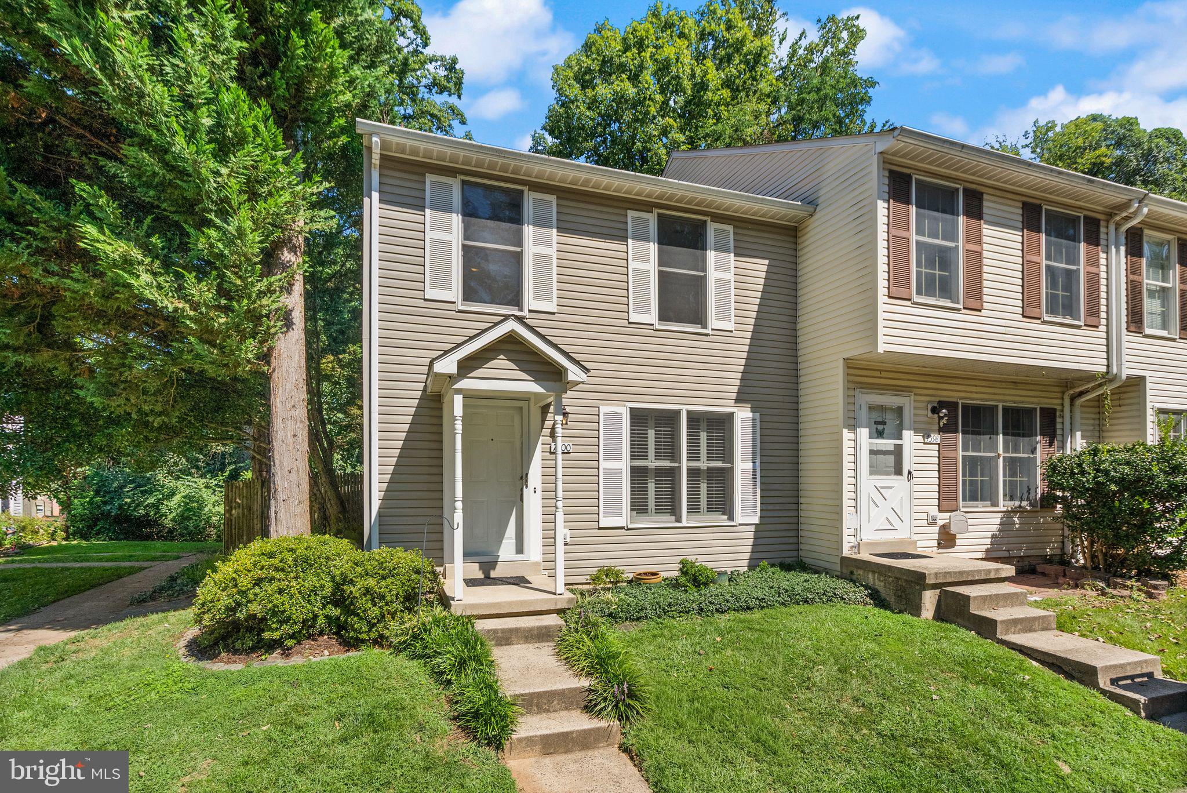
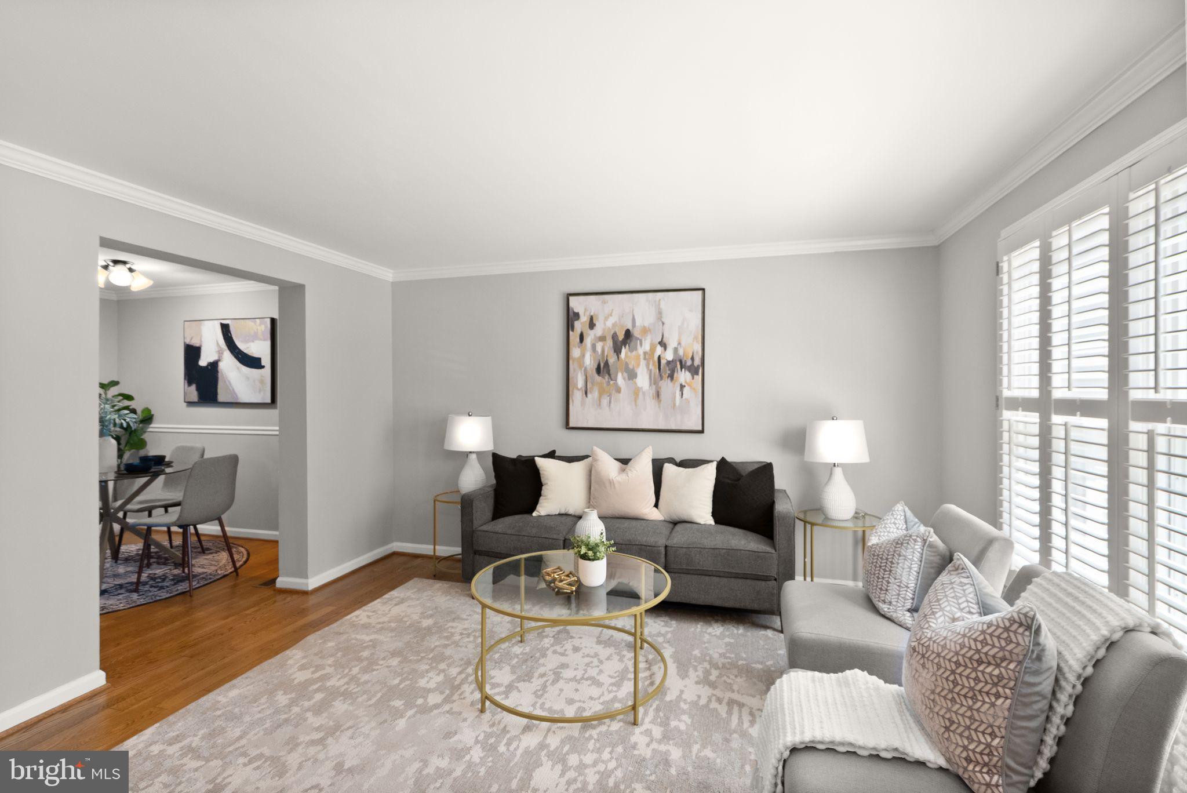
OPEN HOUSE 12-2PM Saturday 10/10 ** Inquire about a 1% buyer credit when using our preferred lender! Move-in ready and freshly painted, this end-unit townhouse checks the boxes buyers are looking for with a spacious fenced backyard, recent major updates, and a convenient, functional layout. The main level features an inviting eat-in kitchen with stainless steel appliances, while three bedrooms and 1.5 baths provide comfortable living space upstairs. Outside, the large rear patio, newly laid sod, and fully fenced backyard create an ideal setting for entertaining, pets, gardening, or relaxing. Recent improvements include HVAC with indoor and outdoor units (2022), Nest thermostat (2022), water heater (2022), garbage disposal (2023), dryer (2024), and dishwasher (2025). With the big-ticket updates already taken care of and nothing left to do but move in, this is one you’ll want to see before it’s gone.
| a week ago | Listing updated with changes from the MLS® | |
| 3 weeks ago | Price changed to $519,000 | |
| a month ago | Status changed to Active | |
| a month ago | Listing first seen on site |

The real estate listing information is provided by Bright MLS is for the consumer's personal, non-commercial use and may not be used for any purpose other than to identify prospective properties consumer may be interested in purchasing. Any information relating to real estate for sale or lease referenced on this web site comes from the Internet Data Exchange (IDX) program of the Bright MLS. This web site references real estate listing(s) held by a brokerage firm other than the broker and/or agent who owns this web site. The accuracy of all information is deemed reliable but not guaranteed and should be personally verified through personal inspection by and/or with the appropriate professionals. Properties in listings may have been sold or may no longer be available. The data contained herein is copyrighted by Bright MLS and is protected by all applicable copyright laws. Any unauthorized collection or dissemination of this information is in violation of copyright laws and is strictly prohibited. Copyright © 2020 Bright MLS. All rights reserved.


Did you know? You can invite friends and family to your search. They can join your search, rate and discuss listings with you.