
HALSTEAD AT THE METRO II2665 PROSPERITY AVENUE 318FAIRFAX, VA 22031
Due to the health concerns created by Coronavirus we are offering personal 1-1 online video walkthough tours where possible.
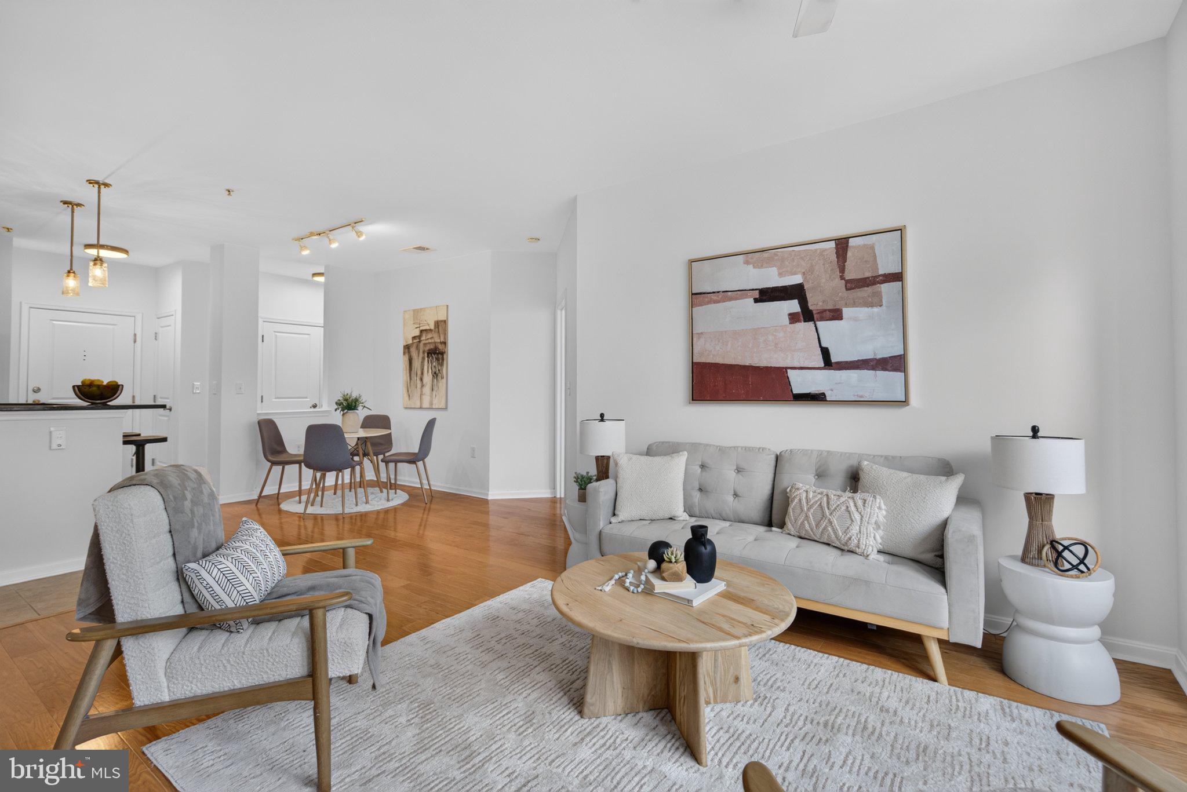
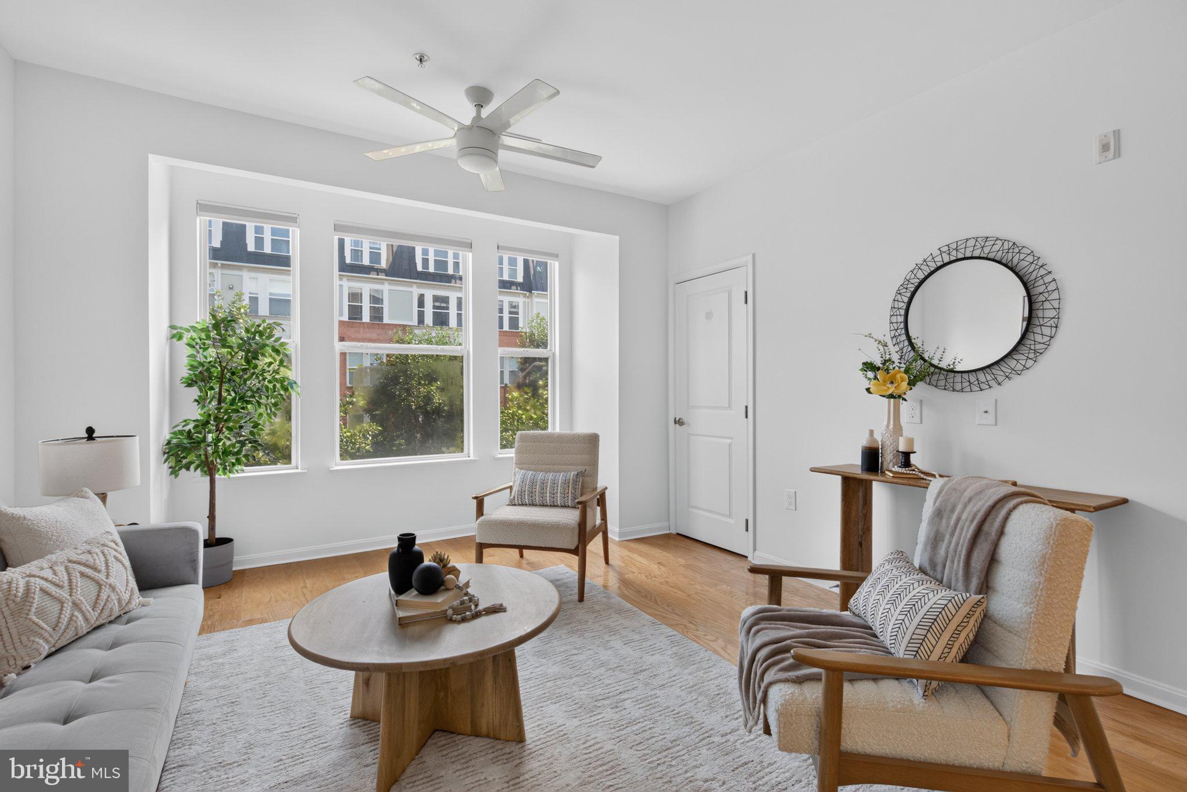
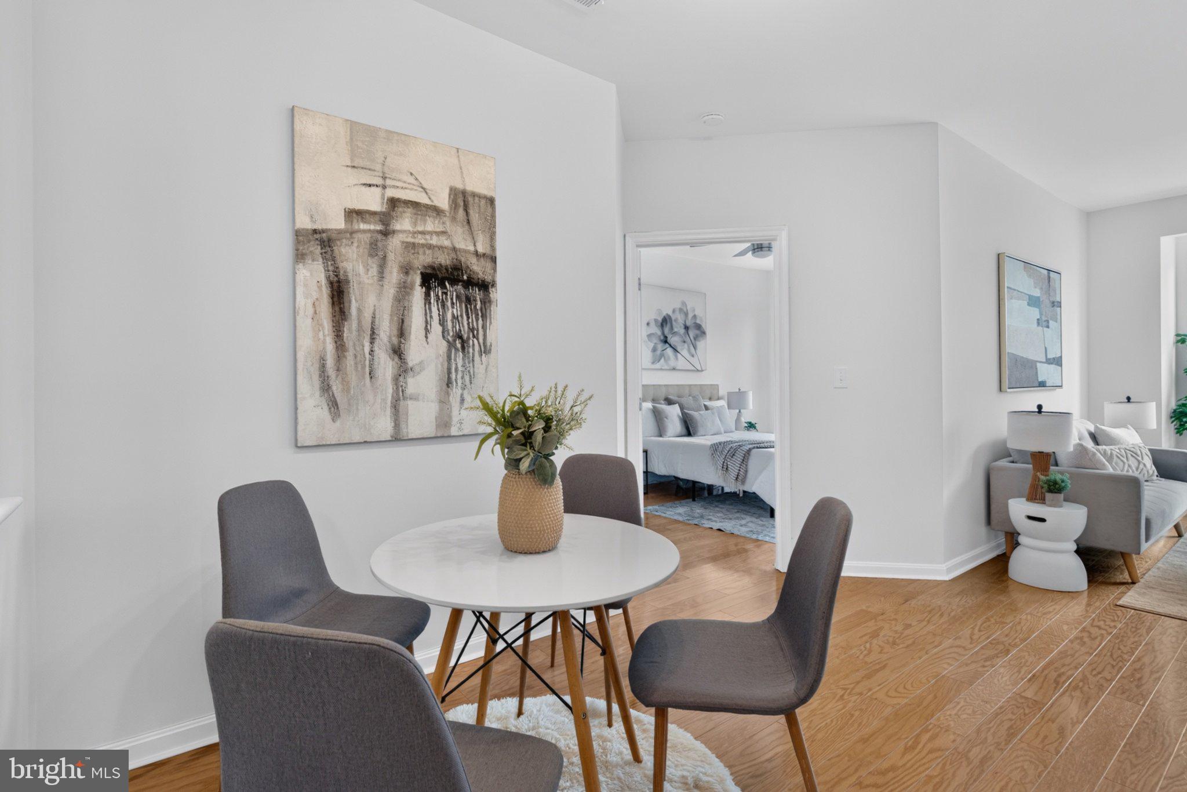
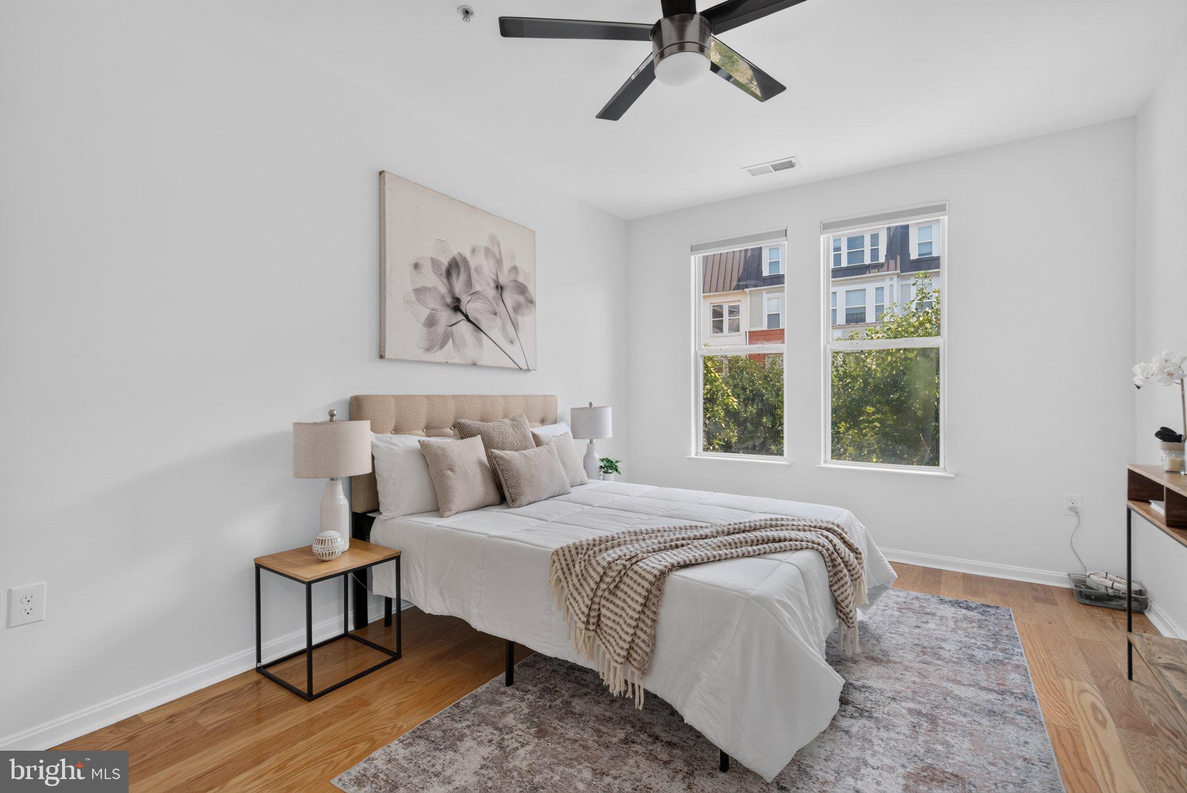
Welcome to your new home at Halstead at the Metro! This stunning 2 spacious bedroom and 2 bathroom condo offers the perfect modern lifestyle, located directly across from the Dunn Loring Metro, shops, restaurants, and a Harris Teeter supermarket, and just a short walk from the popular Mosaic District. Unit #318 features a bright, open floor plan with hardwood flooring throughout, the modern kitchen boasts granite countertops, ample cabinetry, stainless steel appliances, and a breakfast bar that opens to the living space—perfect for gatherings. The spacious master bedroom includes a walk-in closet and an en-suite bathroom with double sinks, while the second bedroom provides ample space. Enjoy peace of mind with over $25k in recent upgrades, including fresh paint, new blinds, a new toilet, and newer appliances (A/C unit, washer, dryer, dishwasher, range replaced within the past 1-3 years). This unit also comes with two assigned garage parking spaces and a storage unit. Cox internet and Verizon Fios is wired and ready for your home entertainments. Halstead at the Metro offers premium amenities, including 24-hour security, a concierge desk, on-site management, an outdoor pool, a B.B.Q station, 3 court yards, a fitness center, an indoor basketball court, party and game rooms, a dog park, and an EV charging station. With the Metro station at your doorstep and quick access to I-495 and I-66, this is a commuter's dream. Come make this beautiful property your sweet home!
| 2 days ago | Status changed to Active | |
| 2 days ago | Listing updated with changes from the MLS® | |
| 4 days ago | Listing first seen on site |

The real estate listing information is provided by Bright MLS is for the consumer's personal, non-commercial use and may not be used for any purpose other than to identify prospective properties consumer may be interested in purchasing. Any information relating to real estate for sale or lease referenced on this web site comes from the Internet Data Exchange (IDX) program of the Bright MLS. This web site references real estate listing(s) held by a brokerage firm other than the broker and/or agent who owns this web site. The accuracy of all information is deemed reliable but not guaranteed and should be personally verified through personal inspection by and/or with the appropriate professionals. Properties in listings may have been sold or may no longer be available. The data contained herein is copyrighted by Bright MLS and is protected by all applicable copyright laws. Any unauthorized collection or dissemination of this information is in violation of copyright laws and is strictly prohibited. Copyright © 2020 Bright MLS. All rights reserved.


Did you know? You can invite friends and family to your search. They can join your search, rate and discuss listings with you.