
13112 HEARTHSIDE LANEFAIRFAX, VA 22033
Due to the health concerns created by Coronavirus we are offering personal 1-1 online video walkthough tours where possible.
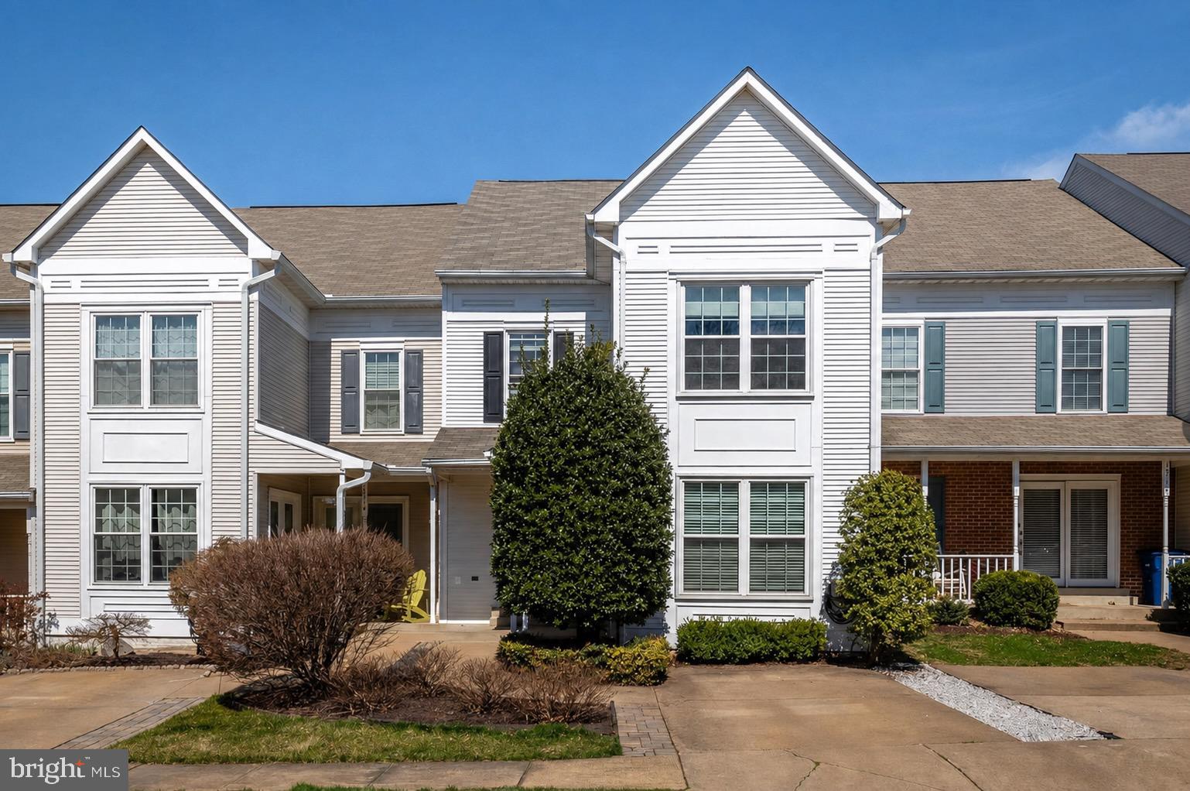
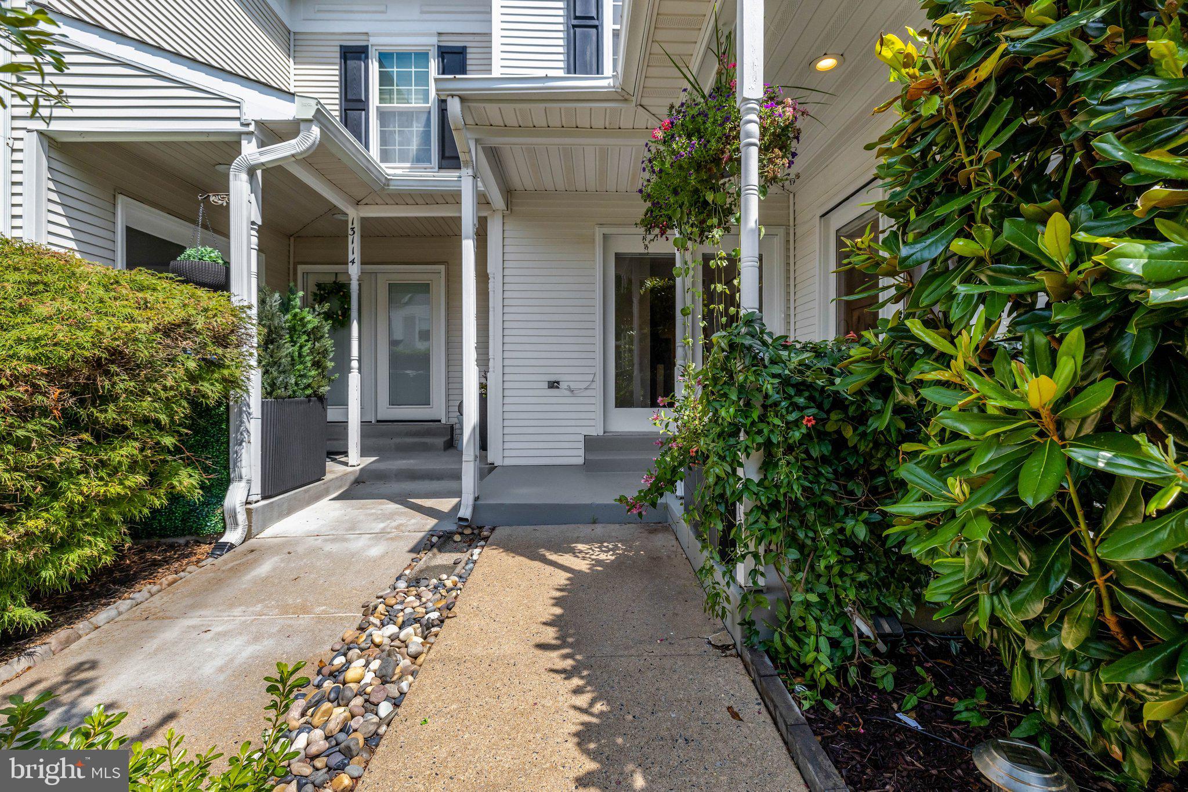
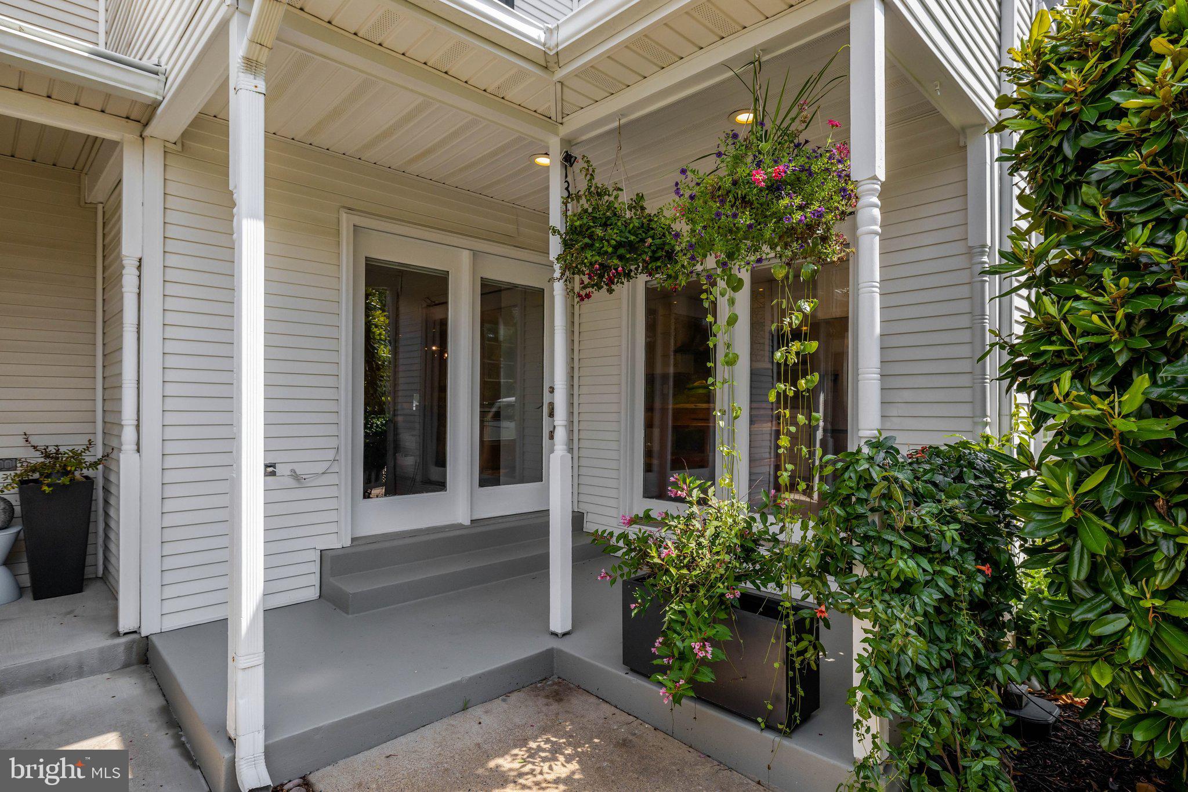
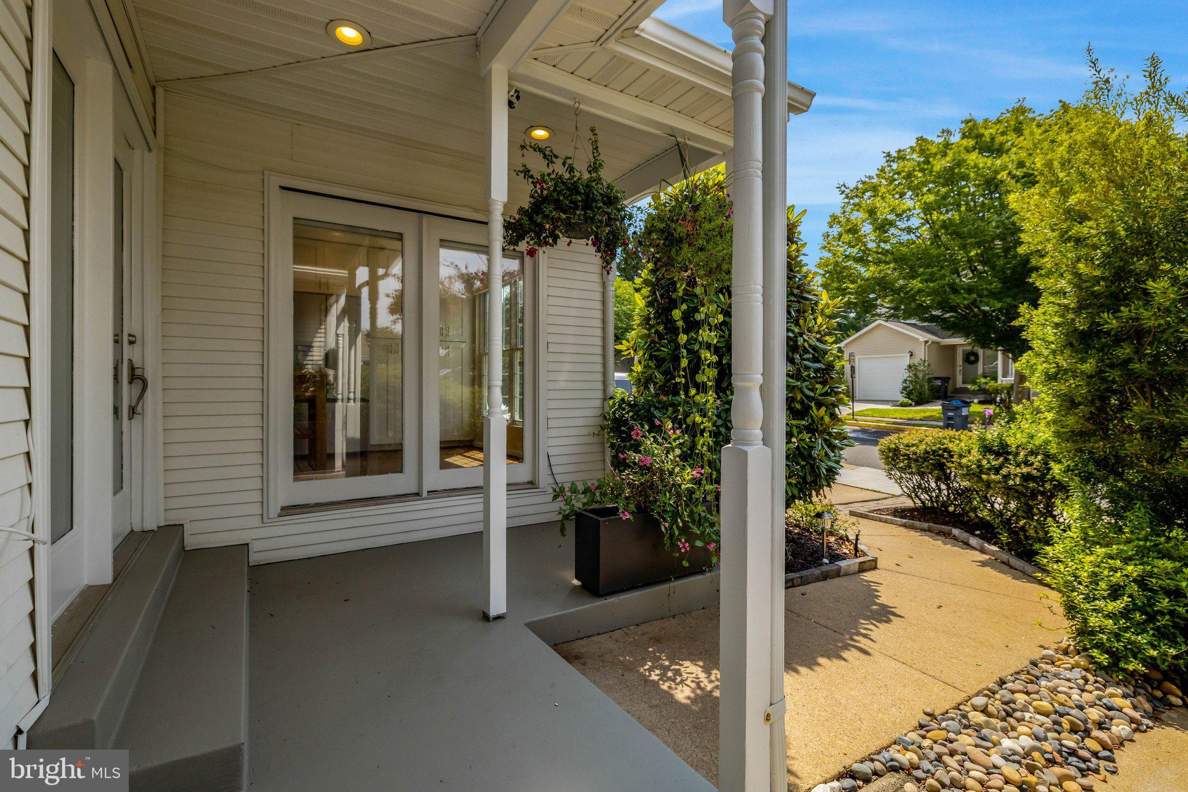
Welcome to 13112 Hearthside Lane! This fantastic 3-bedroom, 3.5-bath, 3-level home has an incredible floorplan, updates galore, and so many features that make everyday living easy! The knock-your-socks-off kitchen is truly the heart of the home, featuring upgraded stainless steel appliances, including a new refrigerator (May 2026), and plenty of space for cooking, gathering, and entertaining. The kitchen flows beautifully into the dining room and living room, creating an open and inviting space for everyday living. From the living room, a sliding glass door leads to a lovely patio and fully fenced backyard—perfect for relaxing, entertaining, or enjoying time outdoors. Freshly painted throughout, this home is truly move-in ready! Updates include HVAC (2024), roof (2019), and a beautifully renovated primary bath (2021). Custom closet organizers in the bedrooms provide fantastic storage, while TWO sets of washers and dryers add everyday convenience! The finished lower level offers even more flexibility with an office/bonus room and full bath—perfect for working from home, overnight guests, a fitness space, or whatever works best for you. All this, plus Greenbriar West Elementary, Rocky Run Middle, and Chantilly High School! A fabulous kitchen, flexible living spaces, a lovely patio, fully fenced backyard, and thoughtful updates throughout—13112 Hearthside Lane is one you won’t want to miss!
| 6 days ago | Status changed to Active Under Contract | |
| 6 days ago | Listing updated with changes from the MLS® | |
| 2 weeks ago | Listing first seen on site |

The real estate listing information is provided by Bright MLS is for the consumer's personal, non-commercial use and may not be used for any purpose other than to identify prospective properties consumer may be interested in purchasing. Any information relating to real estate for sale or lease referenced on this web site comes from the Internet Data Exchange (IDX) program of the Bright MLS. This web site references real estate listing(s) held by a brokerage firm other than the broker and/or agent who owns this web site. The accuracy of all information is deemed reliable but not guaranteed and should be personally verified through personal inspection by and/or with the appropriate professionals. Properties in listings may have been sold or may no longer be available. The data contained herein is copyrighted by Bright MLS and is protected by all applicable copyright laws. Any unauthorized collection or dissemination of this information is in violation of copyright laws and is strictly prohibited. Copyright © 2020 Bright MLS. All rights reserved.

