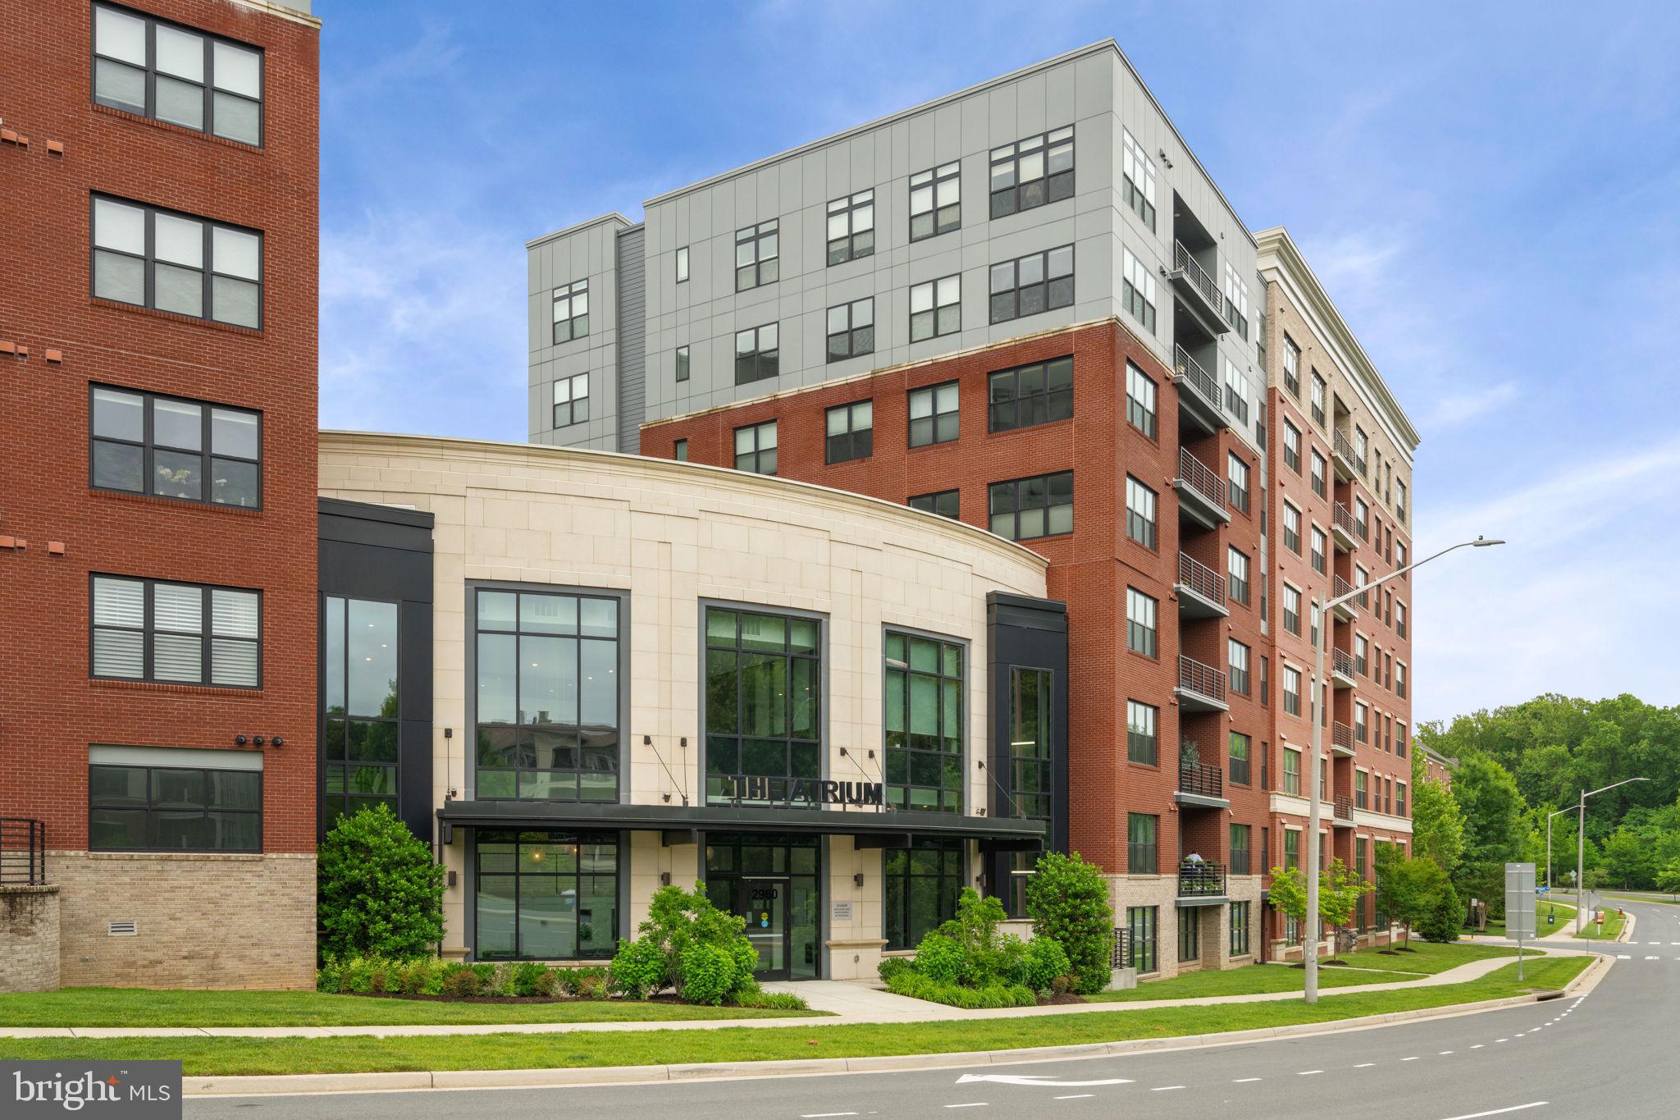
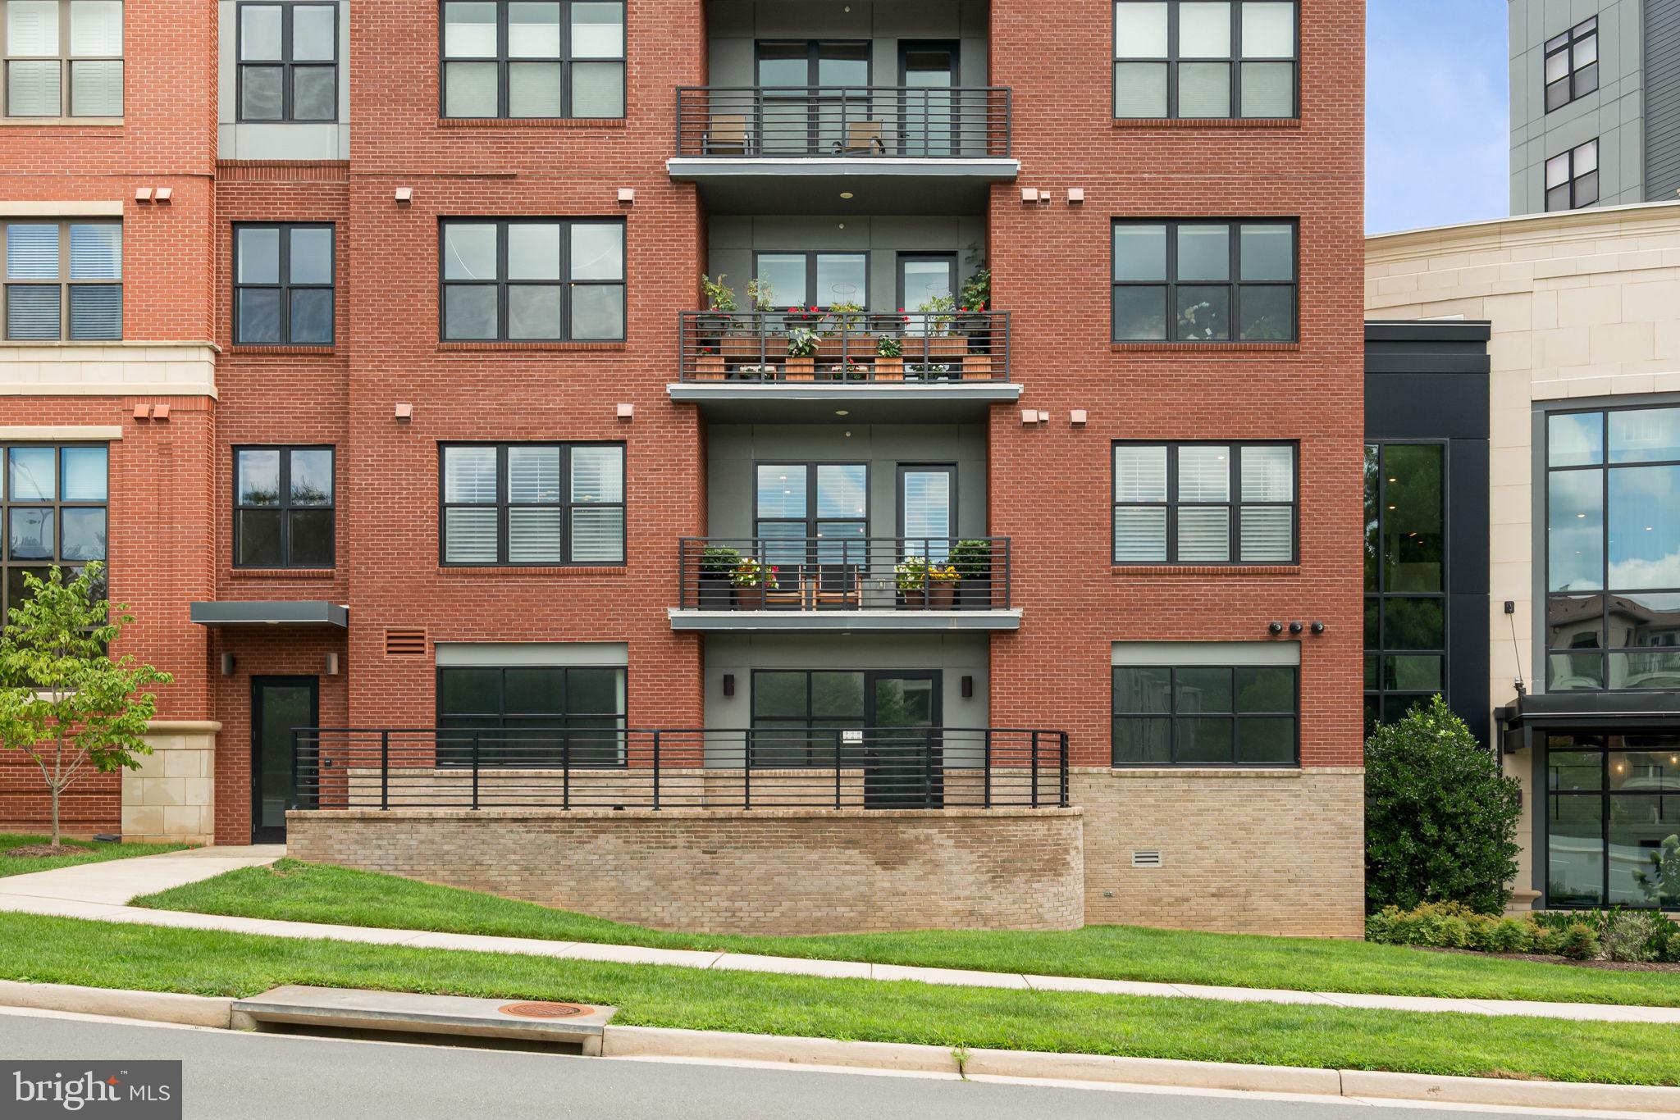
2960 VADEN DRIVE 2-103, FAIRFAX, VA, 22031
Save
Ask
Tour
Hide
Share
$749,900
8 Days On Site

ATRIUM AT METROWEST COND
2960 VADEN DRIVE 2-103
FAIRFAX, VA 22031

For Sale|Condominium|Active
1
Bed
2
Total Baths
2
Full Baths
1,546
SqFt
$485
/SqFt
2020
Built
Subdivision:
THE ATRIUM AT METROWEST
County:
FAIRFAX
Listing courtesy of Samson Properties

Due to the health concerns created by Coronavirus we are offering personal 1-1 online video walkthough tours where possible.
Call Now: 703-884-8273
Is this the listing for you? We can help make it yours.
703-884-8273
2960 VADEN DRIVE 2-1032960 VADEN DRIVE 2-1032960 VADEN DRIVE 2-1032960 VADEN DRIVE 2-103
Save
Ask
Tour
Hide
Share

Welcome to The Atrium, a 55+ community located across the street from Vienna-Fairfax Metro station. This meticulous well-cared for, nicely decorated condominium home is one of the larger units with 1546 square feet. Two garage spaces on level G1 near the elevator convey, in addition to a secure storage space. The condo is convenient to the amenities including the exercise room, indoor heated pool, clubroom, and outdoor access to the grill area. Two grills are available with outside seating for dining and/or relaxing near the fountain feature. The garden committee maintains the beautiful flower areas, including the center of the courtyard space. There are many clubs and social groups, including card games, theater outings, golf outings and gatherings, to name a few. Please plan to visit this amenity-rich, well-located condo, unit 103 (not ground level)!!

Save
Ask
Tour
Hide
Share
Listing Snapshot
Price 
$749,900
Days On Site 
8 Days
Bedrooms 
1
Inside Area (SqFt) 
1,546 sqft
Total Baths 
2
Full Baths 
2
Partial Baths 
N/A
Lot Size 
N/A
Year Built 
2020
MLS® Number 
VAFX2333720
Status 
Active
Property Tax 
$7,964
HOA/Condo/Coop Fees 
N/A
Sq Ft Source 
Estimated
Friends & Family
Recent Activity
16 hours agoListing updated with changes from the MLS®
4 days agoStatus changed to Active
a week agoListing first seen on site
General Features
Attached Garage 
Yes
Cross Street 
Saintsbury, Sprague
Garage 
Yes
Garage Spaces 
2
Levels 
One
Number Of Stories 
6
Parking 
Garage Door OpenerElectric Vehicle Charging Station(s)PrivateLightedSecuredGarageAssignedCommonOtherInside EntranceAttached
Parking Spaces 
2
Pets 
Cats OKDogs OKNumber LimitYes
Property Sub Type 
Condominium
Security 
Smoke Detector(s)
Sewer 
Public Sewer
Special Circumstances 
Standard
SqFt Above 
1546
SqFt Total 
1546
Style 
Contemporary
Utilities 
Cable AvailableSewer AvailableWater AvailableElectricity Available
Water Source 
Public
Zoning 
316
Interior Features
Appliances 
Electric RangeElectric OvenCooktopElectric Water HeaterWasherDishwasherDisposalDryerExhaust FanIce MakerMicrowaveRange HoodRefrigeratorWater Heater
Cooling 
Central AirHeat PumpCeiling Fan(s)Electric
Flooring 
Vinyl
Furnished 
Unfurnished
Heating 
Exhaust FanElectricHeat Pump
Interior 
ElevatorPantryWalk-In Closet(s)Open Floorplan
Laundry Features 
Washer HookupMain Level
Main Level Bedrooms 
1
Window Features 
Window CoveringsWindow Treatments
Save
Ask
Tour
Hide
Share
Exterior Features
Construction Details 
Brick
Exterior 
BarbecueLightingStorage
Pool Features 
Community
Windows/Doors 
Window CoveringsWindow Treatments
Community Features
Accessibility Features 
Accessible DoorsAccessible Hallway(s)
Association Amenities 
Fitness CenterMeeting RoomParty RoomElevator(s)
Association Dues 
676
Community Features 
PoolSidewalksStreet Lights
HOA Fee Frequency 
Monthly
School District 
FAIRFAX COUNTY PUBLIC SCHOOLS
Senior Community 
Yes
Schools
School District
FAIRFAX COUNTY PUBLIC SCHOOLS
Elementary School
Unknown
Middle School
Unknown
High School
OAKTON
Listing courtesy of Samson Properties


The real estate listing information is provided by Bright MLS is for the consumer's personal, non-commercial use and may not be used for any purpose other than to identify prospective properties consumer may be interested in purchasing. Any information relating to real estate for sale or lease referenced on this web site comes from the Internet Data Exchange (IDX) program of the Bright MLS. This web site references real estate listing(s) held by a brokerage firm other than the broker and/or agent who owns this web site. The accuracy of all information is deemed reliable but not guaranteed and should be personally verified through personal inspection by and/or with the appropriate professionals. Properties in listings may have been sold or may no longer be available. The data contained herein is copyrighted by Bright MLS and is protected by all applicable copyright laws. Any unauthorized collection or dissemination of this information is in violation of copyright laws and is strictly prohibited. Copyright © 2020 Bright MLS. All rights reserved.

Neighborhood & Commute
Source: Walkscore
Disclosure: Community information and market data powered by Constellation Data Labs. Information is deemed reliable but not guaranteed.
Save
Ask
Tour
Hide
Share

Compare listings

Compare