
4201 TRUMBO COURTFAIRFAX, VA 22033
Due to the health concerns created by Coronavirus we are offering personal 1-1 online video walkthough tours where possible.
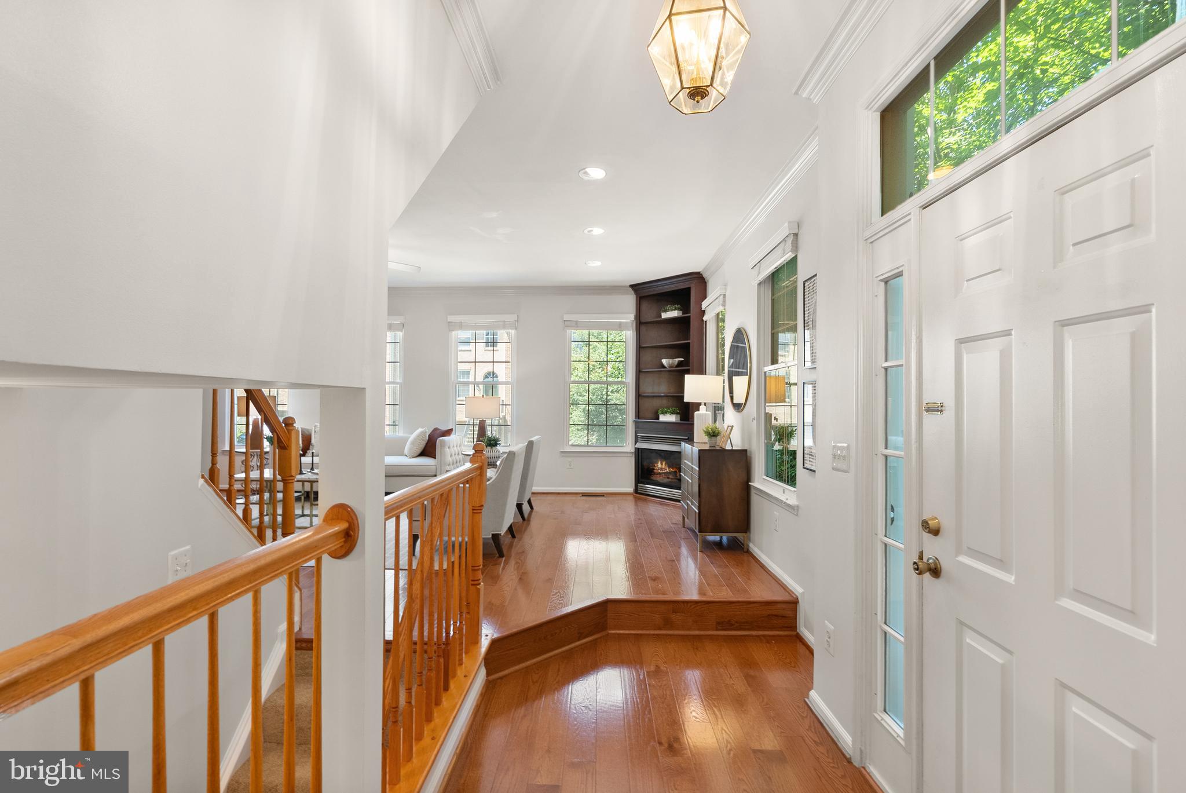
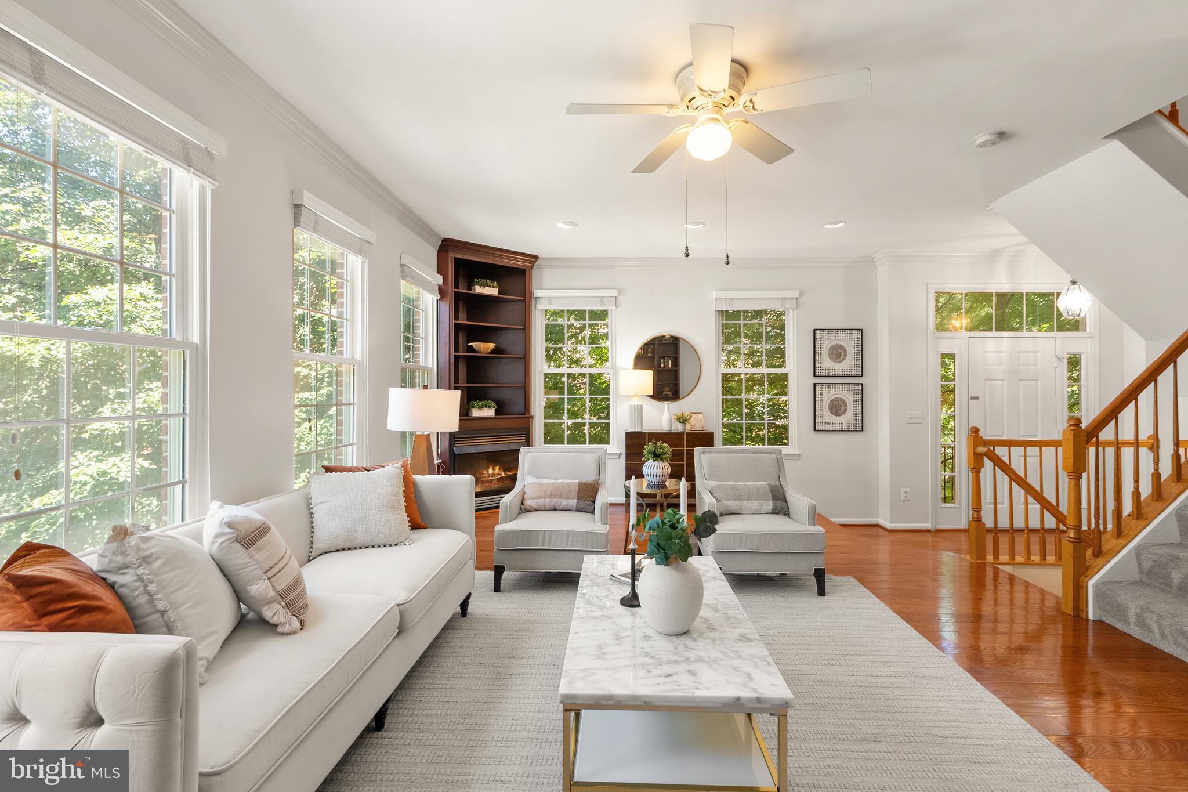
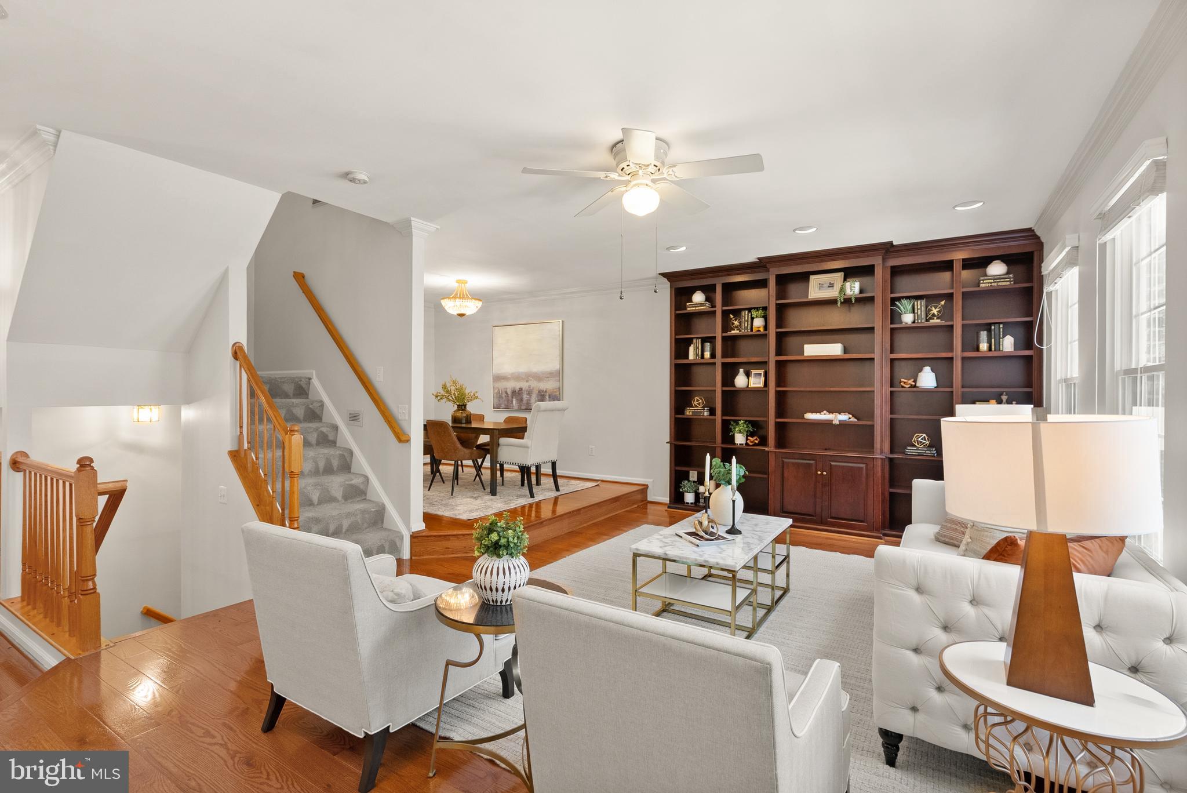
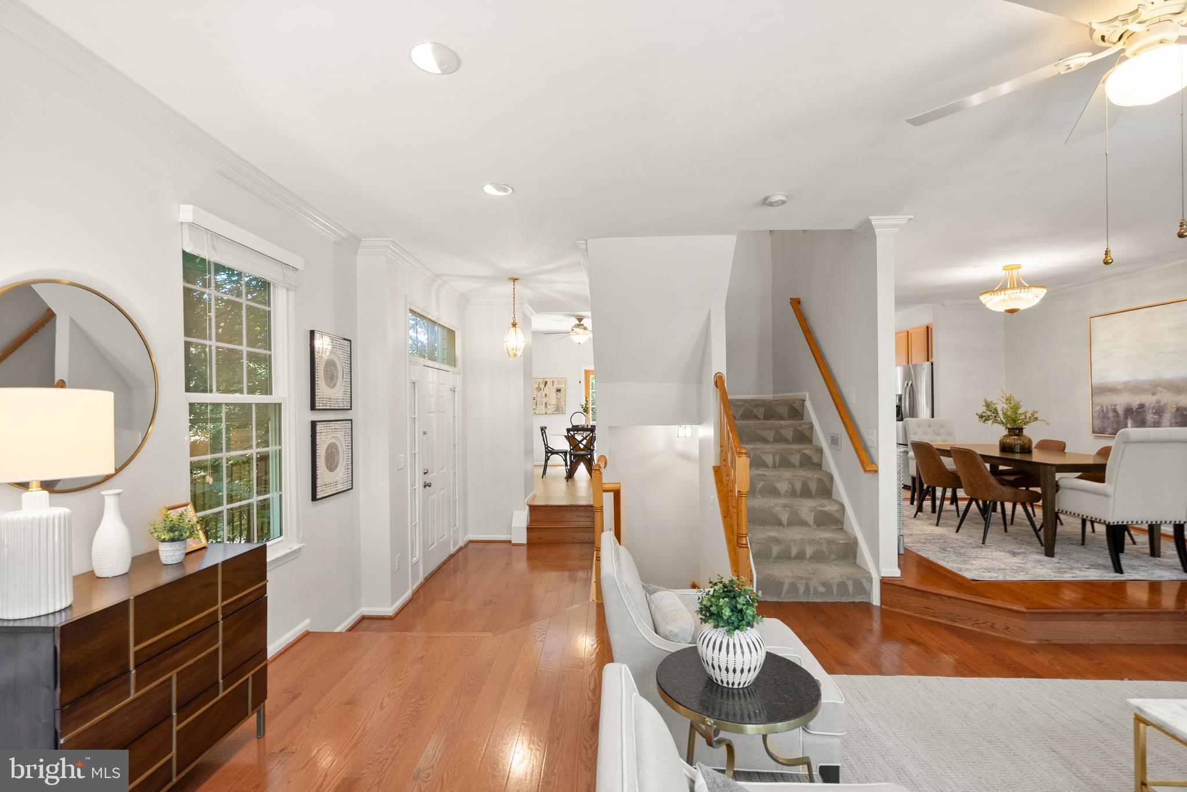
OPEN HOUSE CANCELLED. Enjoy the space, natural light, and privacy of end-unit living. Offering approximately 2,400 square feet across three finished levels, this inviting townhome features 3 bedrooms, 2 full baths, 2 half baths, a finished walkout lower level, custom deck, fully fenced backyard, and 2-car garage—all in an exceptionally convenient Fairfax location. The main level welcomes you with 9-foot ceilings and hardwood floors throughout the foyer, formal dining room, and large living room. Custom built-in bookcases and a gas fireplace add warmth and character to the generous living space. The eat-in kitchen features granite countertops, stainless steel appliances, ceramic tile flooring, and a separate breakfast area. Upstairs, cathedral ceilings enhance the bright and airy feel of the generously sized bedrooms. The expansive primary suite offers a private en-suite bath and walk-in closet. The finished walkout lower level provides flexible space for recreation, entertaining, or exercising. It features 9-foot ceilings, a second gas fireplace, and direct access to the fully fenced backyard. Recent improvements include fresh interior paint, new lower-level carpet, a new garage door, a replaced lower-level sliding glass door, newer washer and dryer, and a recently replaced roof with a transferable 50-year warranty. Window blinds are also included. Whole Foods, Kohl’s, restaurants, cafés, and everyday conveniences are just across the street. Fairfax Towne Center, Fair Lakes Shopping Center, Fair Oaks Mall, and Fairfax Corner are all nearby. Commuters will appreciate easy access to Fairfax County Parkway, I-66, Route 50, and Route 29, with Dulles International Airport also within convenient reach.
| 3 weeks ago | Status changed to Active Under Contract | |
| 3 weeks ago | Listing updated with changes from the MLS® | |
| 4 weeks ago | Listing first seen on site |

The real estate listing information is provided by Bright MLS is for the consumer's personal, non-commercial use and may not be used for any purpose other than to identify prospective properties consumer may be interested in purchasing. Any information relating to real estate for sale or lease referenced on this web site comes from the Internet Data Exchange (IDX) program of the Bright MLS. This web site references real estate listing(s) held by a brokerage firm other than the broker and/or agent who owns this web site. The accuracy of all information is deemed reliable but not guaranteed and should be personally verified through personal inspection by and/or with the appropriate professionals. Properties in listings may have been sold or may no longer be available. The data contained herein is copyrighted by Bright MLS and is protected by all applicable copyright laws. Any unauthorized collection or dissemination of this information is in violation of copyright laws and is strictly prohibited. Copyright © 2020 Bright MLS. All rights reserved.


Did you know? You can invite friends and family to your search. They can join your search, rate and discuss listings with you.