
12908 FAIR BRIAR LANEFAIRFAX, VA 22033
Due to the health concerns created by Coronavirus we are offering personal 1-1 online video walkthough tours where possible.
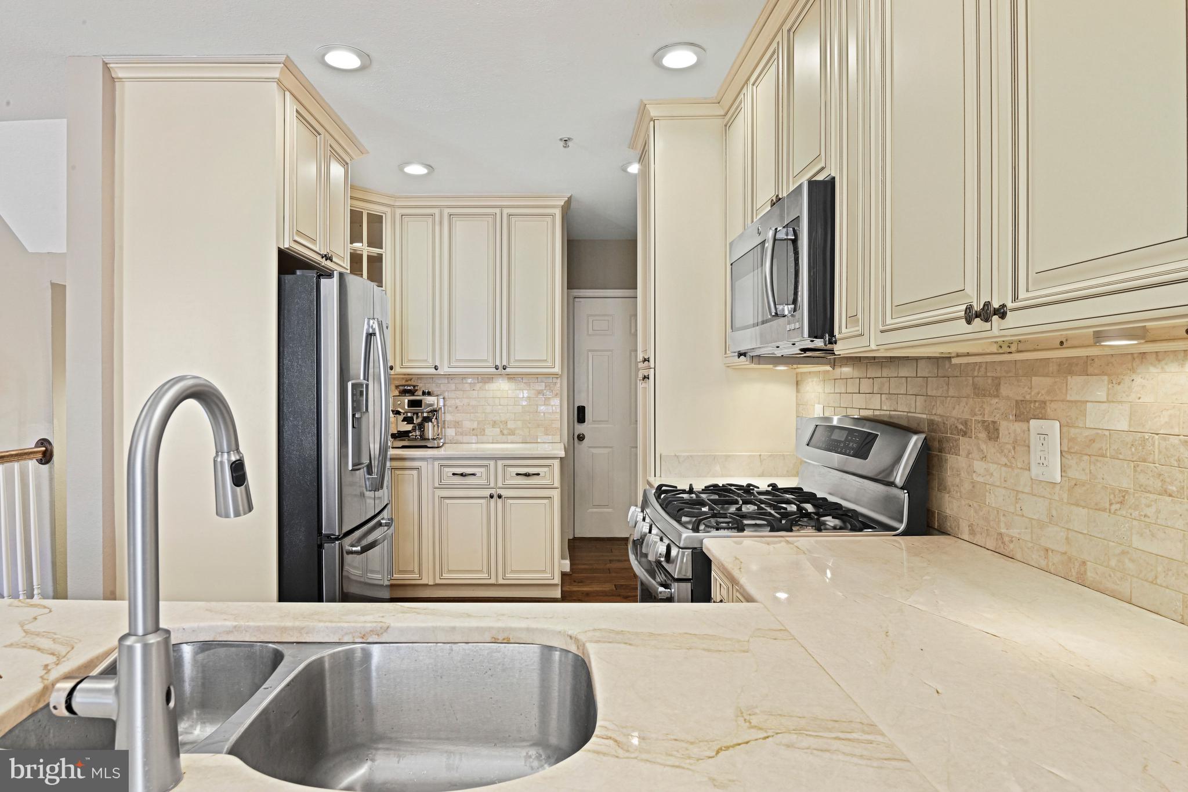
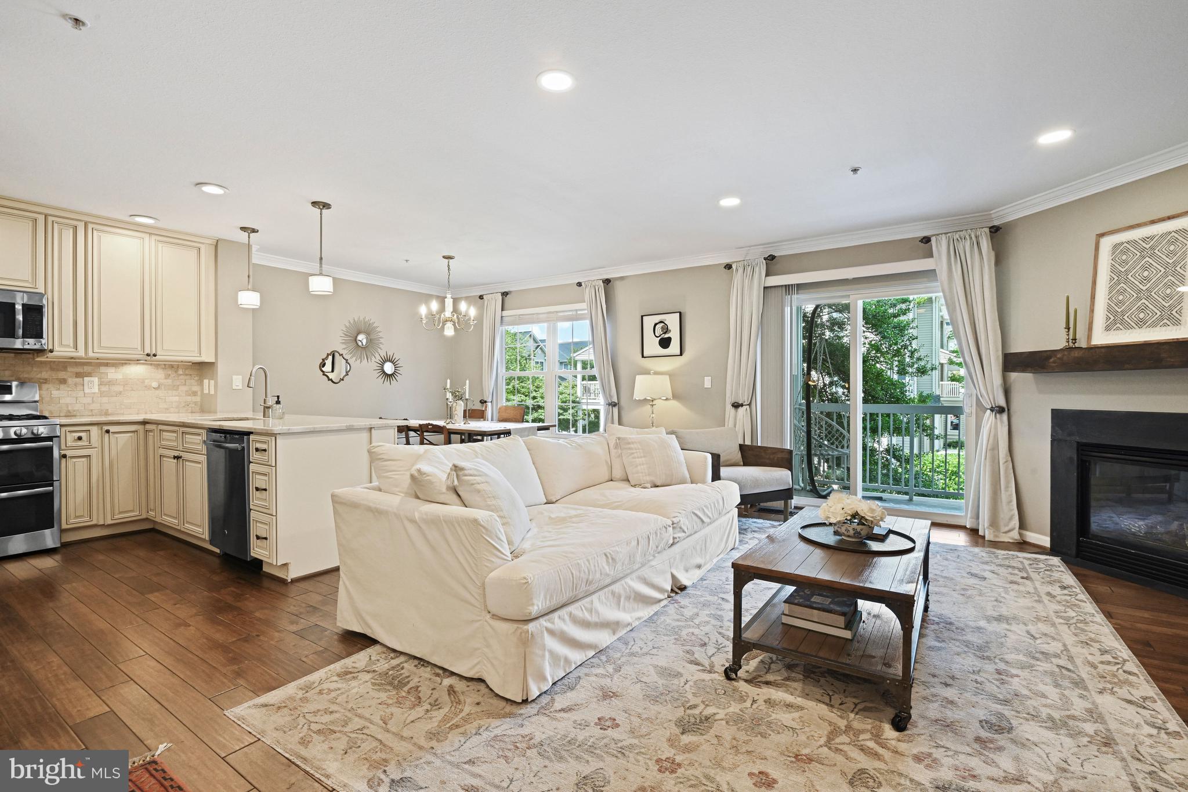
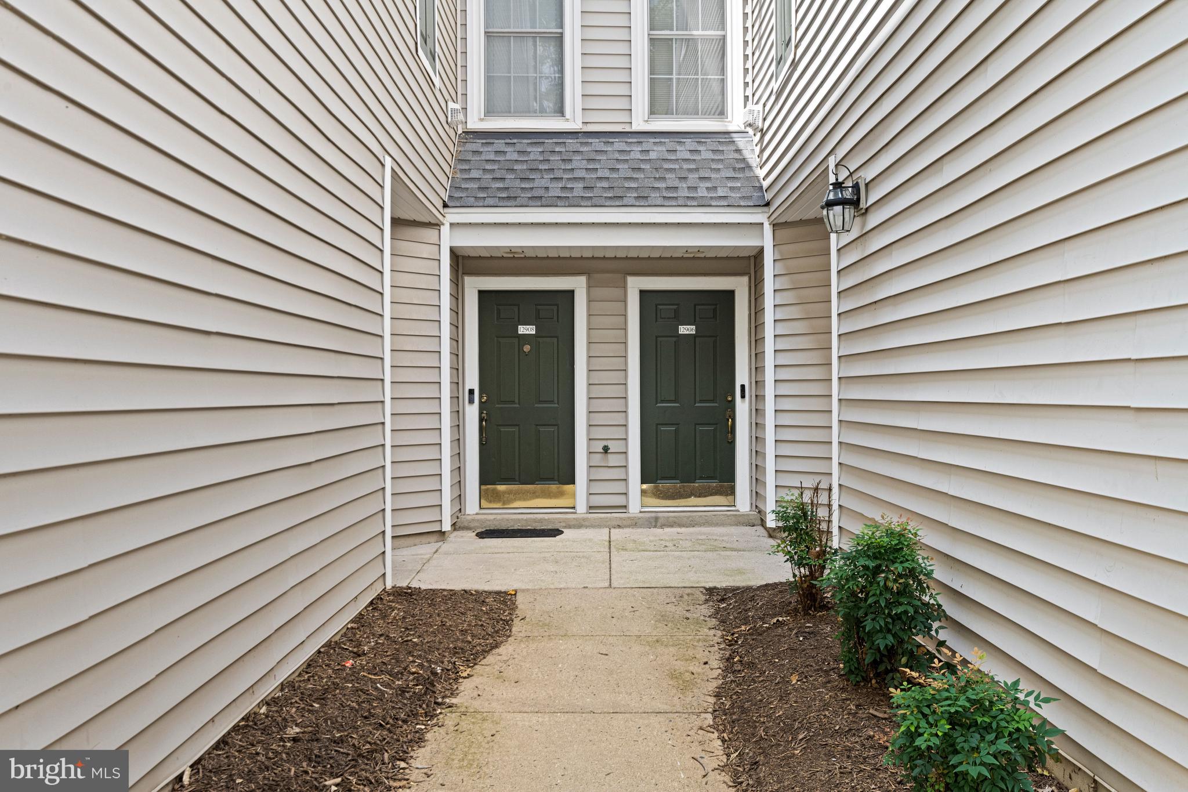
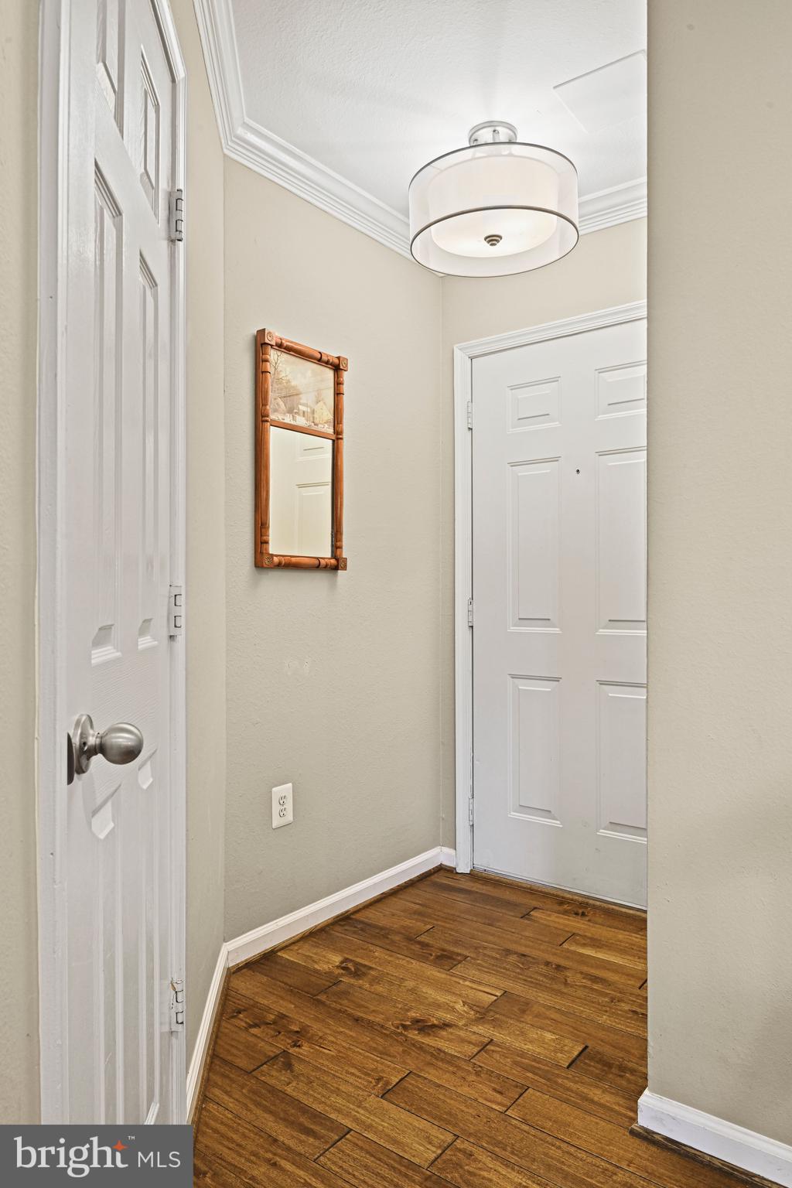
2-bedroom, 2-bath condo with an attached garage in the sought-after gated community of The Gates of Fair Lakes. Major updates in the last 1–3 years include a new HVAC system (2023), a tankless gas water heater (2025), and new flooring throughout — solid hardwood on the main level, luxury vinyl plank downstairs (2025). Bedrooms and hallway freshly painted. Kitchen features custom cabinetry with two lazy Susans, granite counters, and GE Profile stainless steel appliances, including a French-door refrigerator, dual-oven gas range, and built-in microwave. Primary suite has a walk-in closet and en suite bath with a walk-in shower; guest bath has a jetted tub. Private Trex deck and driveway parking. Located right off Route 286, across from Fair Lakes Shopping Center (Target, Walmart, Best Buy, PetSmart, Olive Garden, Guapo’s), and less than a mile from Fair Lakes Promenade, Costco, and Fair Oaks Mall, with a free rush-hour shuttle to Vienna Metro. Community amenities include a pool, fitness center, clubhouse, grilling stations, and a car wash area. HOA covers water, trash, landscaping, snow removal, and exterior maintenance
| 3 days ago | Listing updated with changes from the MLS® | |
| 3 weeks ago | Status changed to Active | |
| a month ago | Listing first seen on site |

The real estate listing information is provided by Bright MLS is for the consumer's personal, non-commercial use and may not be used for any purpose other than to identify prospective properties consumer may be interested in purchasing. Any information relating to real estate for sale or lease referenced on this web site comes from the Internet Data Exchange (IDX) program of the Bright MLS. This web site references real estate listing(s) held by a brokerage firm other than the broker and/or agent who owns this web site. The accuracy of all information is deemed reliable but not guaranteed and should be personally verified through personal inspection by and/or with the appropriate professionals. Properties in listings may have been sold or may no longer be available. The data contained herein is copyrighted by Bright MLS and is protected by all applicable copyright laws. Any unauthorized collection or dissemination of this information is in violation of copyright laws and is strictly prohibited. Copyright © 2020 Bright MLS. All rights reserved.


Did you know? You can invite friends and family to your search. They can join your search, rate and discuss listings with you.