
5010 GAINSBOROUGH DRIVEFAIRFAX, VA 22032
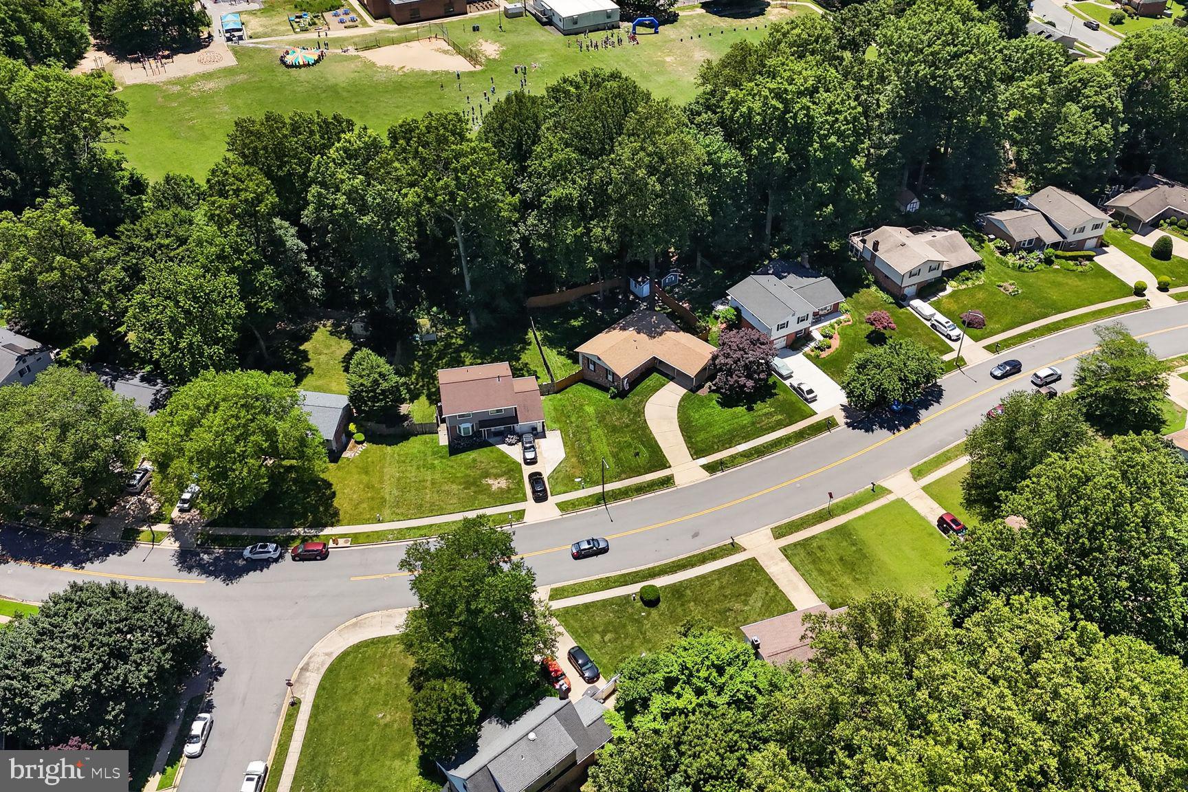
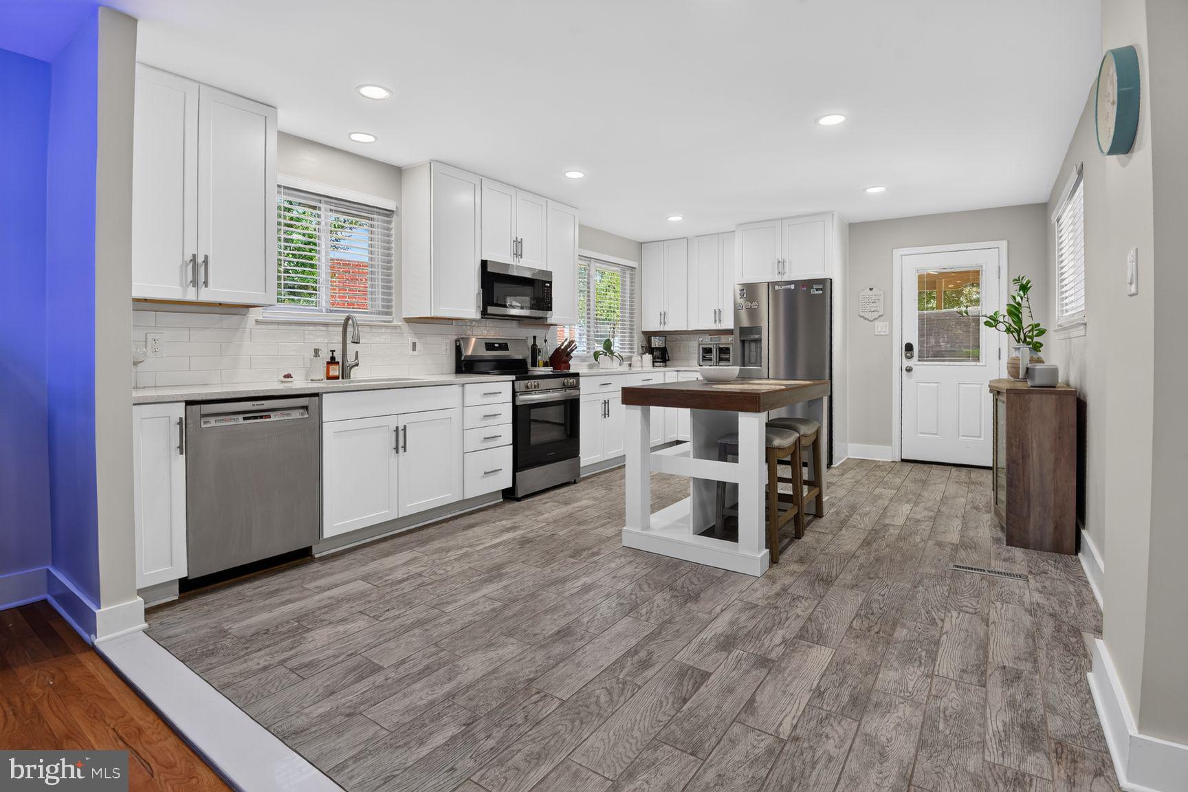
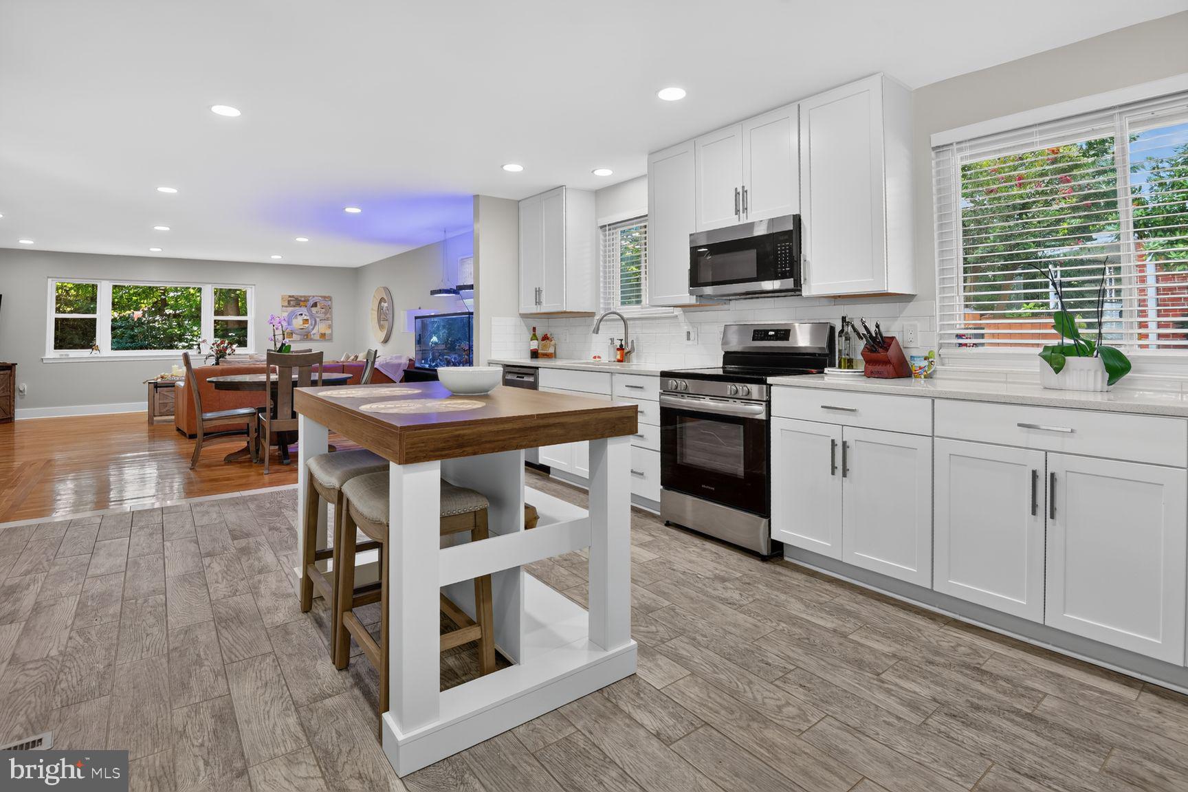
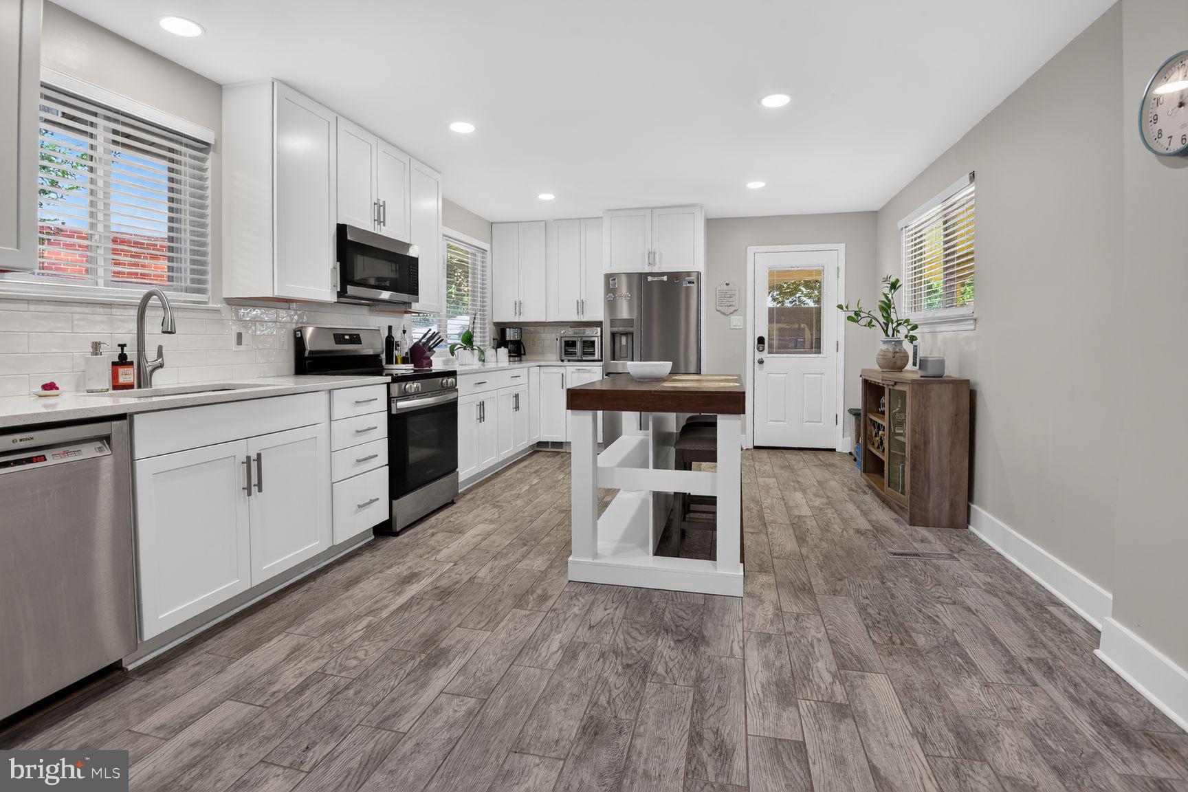
4 Bedrooms | Private Wooded Backyard | Move-In Ready Welcome home to this beautifully maintained four-bedroom residence nestled in the heart of the highly desirable Kings Park West community. Backing to mature trees and thoughtfully updated throughout, this home offers the perfect combination of comfort, privacy, and convenience in one of Fairfax's most sought-after neighborhoods—with the added benefit of no HOA. Step inside to discover bright, inviting living spaces highlighted by gleaming hardwood floors and an open-concept living and dining area designed for both everyday living and entertaining. The updated kitchen features upgraded appliances, ceramic tile flooring, generous workspace, and a functional layout that flows seamlessly into the main living areas. The spacious primary suite provides a peaceful retreat with an updated en-suite bath, while the additional bedrooms offer flexibility for family, guests, or a home office. Beautifully updated guest and lower-level bathrooms add both style and convenience. The true showpiece of this home is the spectacular backyard oasis. Enjoy morning coffee or evening gatherings beneath the covered patio while overlooking a beautifully landscaped yard bordered by mature trees for exceptional privacy. A premium three-gate fence, professionally installed seven-zone irrigation system, solar landscape lighting, lush lawn, and flowering Dogwood, Fig, and Peach/Plum trees create an outdoor setting that's both beautiful and functional. A storage shed provides additional space for gardening equipment, hobbies, or seasonal storage. Additional features include modern security upgrades with a Ring doorbell, exterior cameras, floodlights, and updated locks for added peace of mind. Perfectly located just minutes from George Mason University, Royal Lake, scenic walking trails, parks, shopping, dining, and major commuter routes, this home is also located in the highly sought-after Robinson Secondary School pyramid, including Laurel Ridge Elementary School, Robinson Secondary School (Grades 7–12), and one of Fairfax County's most respected public school districts. Homes offering this combination of wooded privacy, beautifully landscaped outdoor living, thoughtful updates, an exceptional Kings Park West location, and access to top-rated Fairfax County schools rarely become available. Move-in ready and meticulously cared for, this is a home you'll enjoy from the moment you arrive.
| 8 hours ago | Listing updated with changes from the MLS® |


Did you know? You can invite friends and family to your search. They can join your search, rate and discuss listings with you.