
4230 MAJESTIC LANEFAIRFAX, VA 22033
Due to the health concerns created by Coronavirus we are offering personal 1-1 online video walkthough tours where possible.
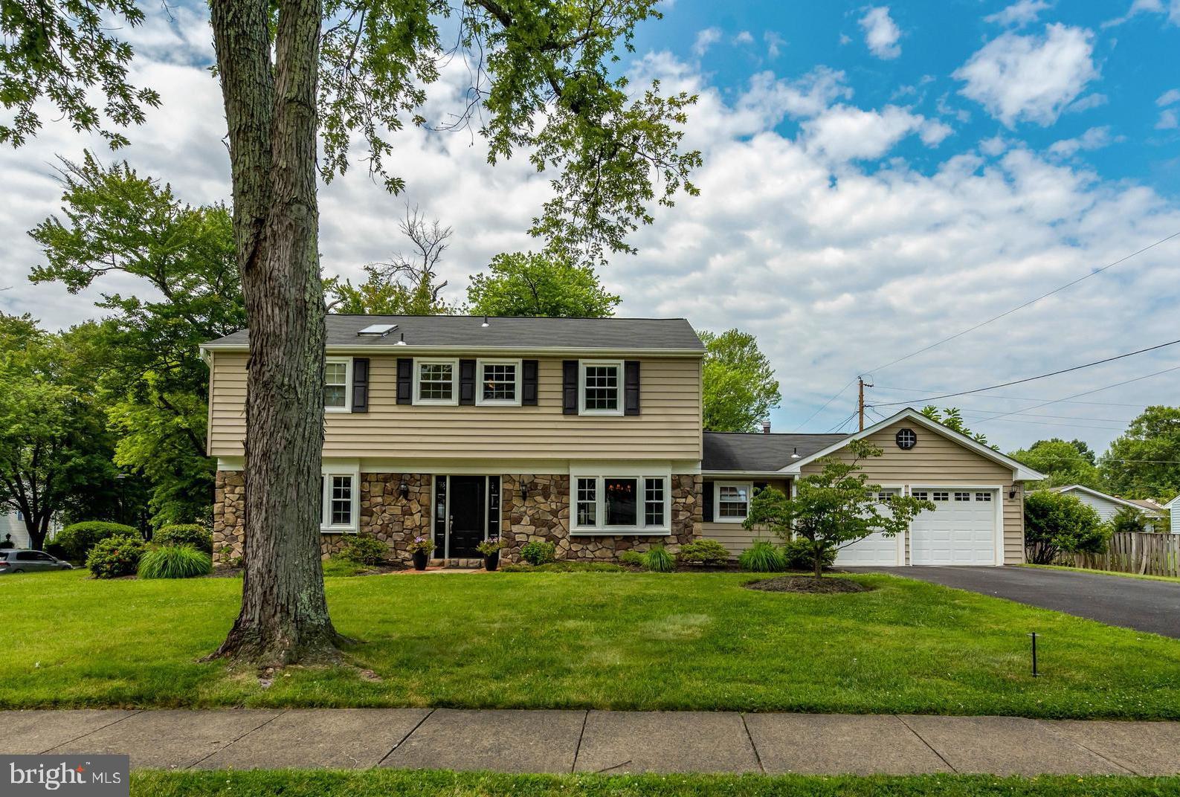
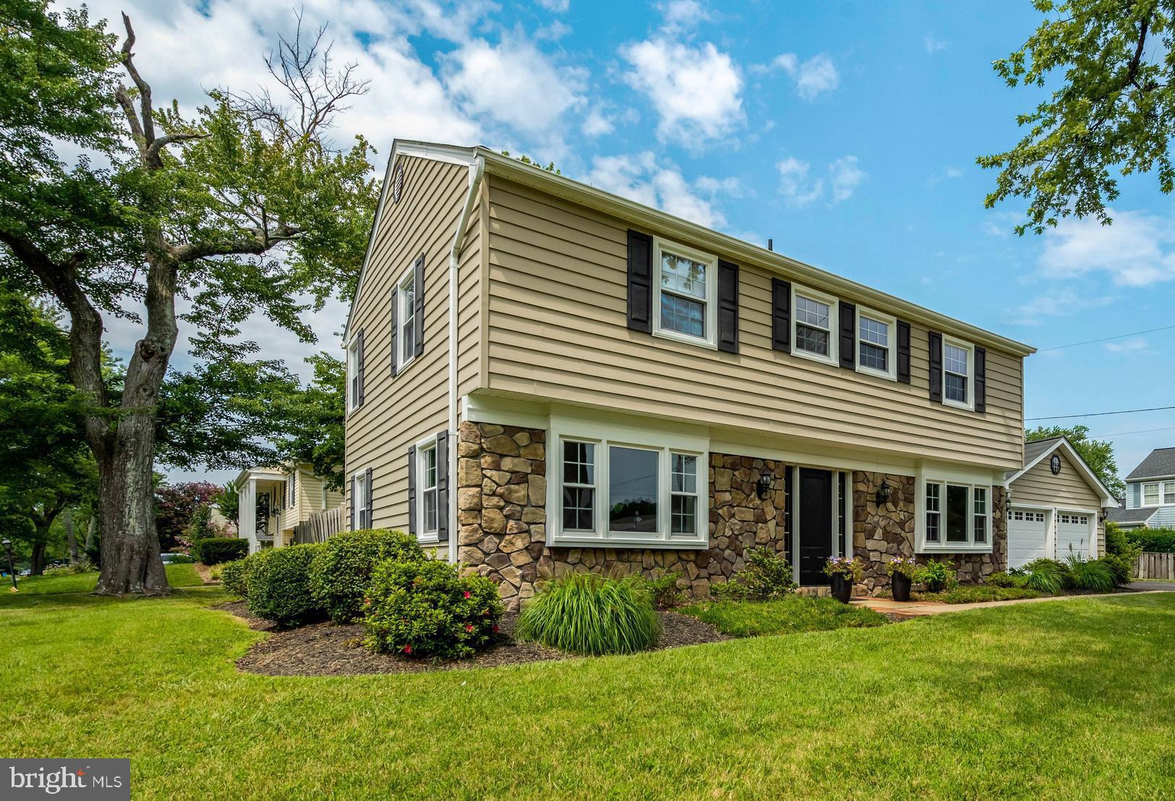
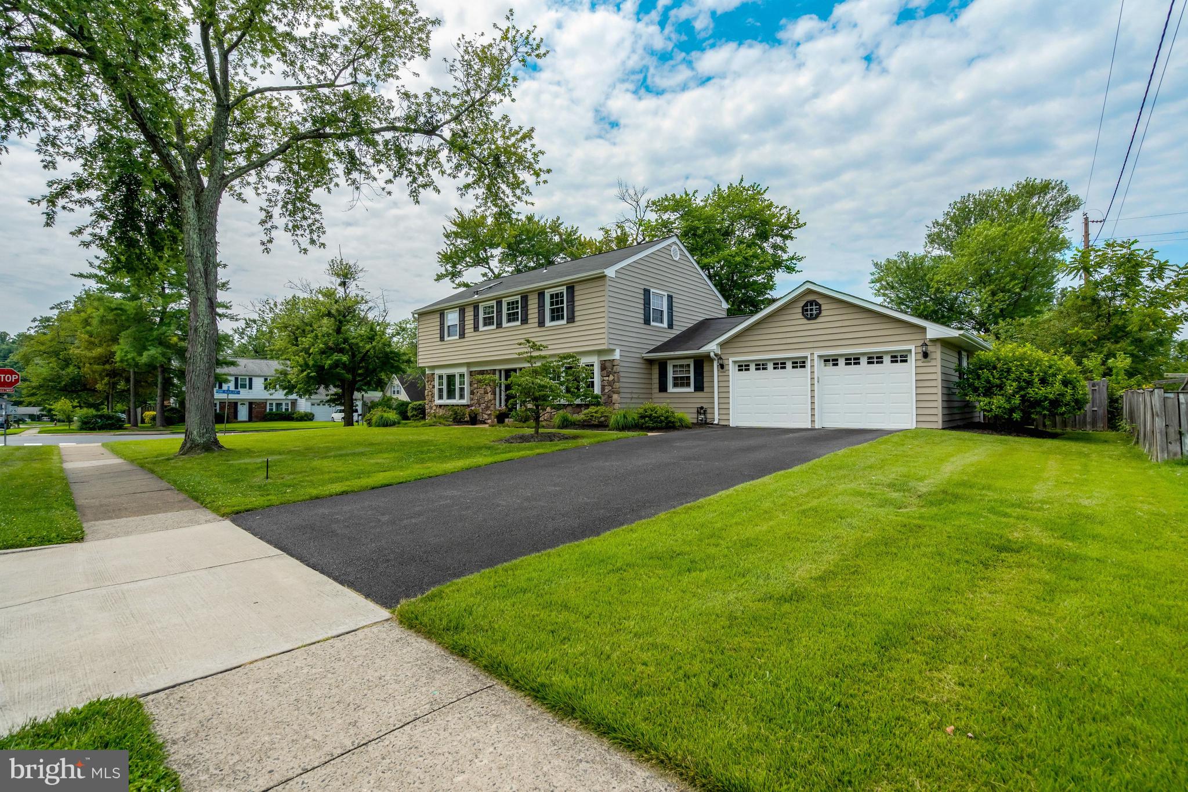
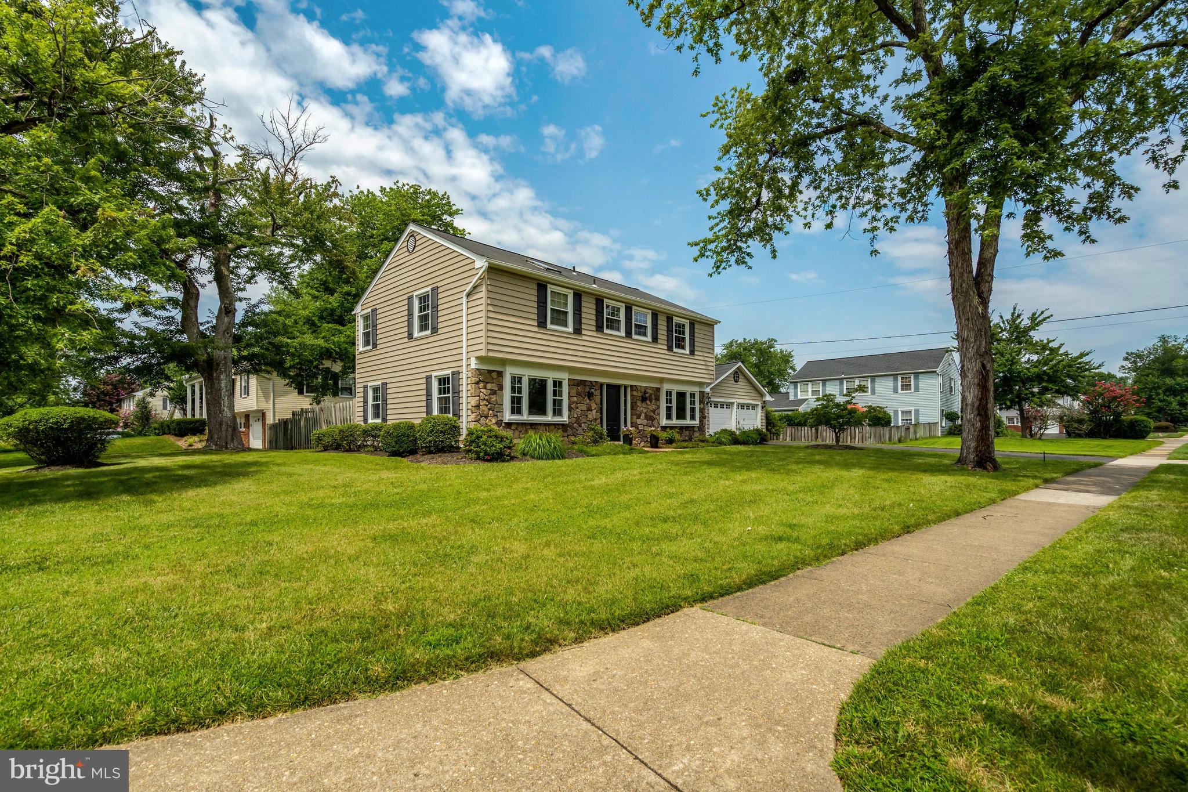
Welcome to the highly sought-after Essex model—the largest and one of the most desirable floor plans in Greenbriar! This well-appointed colonial offers an exceptional combination of space, comfort, and functionality, featuring 4 spacious bedrooms, 2.5 bathrooms, an expanded primary bathroom, and an attached 2-car garage. Designed for both comfortable everyday living and effortless entertaining, the Essex offers generous room sizes, multiple living areas, and a floor plan that has made it one of Greenbriar's most popular models for decades. The interior is highlighted by a beautifully updated kitchen featuring quartz countertops, a stylish tile backsplash, and ample workspace for cooking and gathering. The expanded primary bath creates a true owner's retreat, adding comfort and convenience to an already impressive home. Located in the heart of the sought-after Greenbriar community with NO HOA, you'll enjoy easy access to schools, parks, shopping, restaurants, Fair Oaks Hospital, major commuter routes including Routes 50, 28, and I-66, and a short drive to Dulles International Airport. Situated within the highly regarded Greenbriar school boundaries, this home offers the perfect blend of neighborhood charm and everyday convenience. Opportunities to own an Essex model are always in high demand. Don't miss your chance to own the largest floor plan in one of Northern Virginia's most desirable neighborhoods! Roof-2018, HVAC- Furnace 2023, WH 2025.
| 3 weeks ago | Status changed to Pending | |
| 3 weeks ago | Listing updated with changes from the MLS® | |
| a month ago | Listing first seen on site |

The real estate listing information is provided by Bright MLS is for the consumer's personal, non-commercial use and may not be used for any purpose other than to identify prospective properties consumer may be interested in purchasing. Any information relating to real estate for sale or lease referenced on this web site comes from the Internet Data Exchange (IDX) program of the Bright MLS. This web site references real estate listing(s) held by a brokerage firm other than the broker and/or agent who owns this web site. The accuracy of all information is deemed reliable but not guaranteed and should be personally verified through personal inspection by and/or with the appropriate professionals. Properties in listings may have been sold or may no longer be available. The data contained herein is copyrighted by Bright MLS and is protected by all applicable copyright laws. Any unauthorized collection or dissemination of this information is in violation of copyright laws and is strictly prohibited. Copyright © 2020 Bright MLS. All rights reserved.

