
3927 FAIR RIDGE DRIVE 303FAIRFAX, VA 22033
Due to the health concerns created by Coronavirus we are offering personal 1-1 online video walkthough tours where possible.
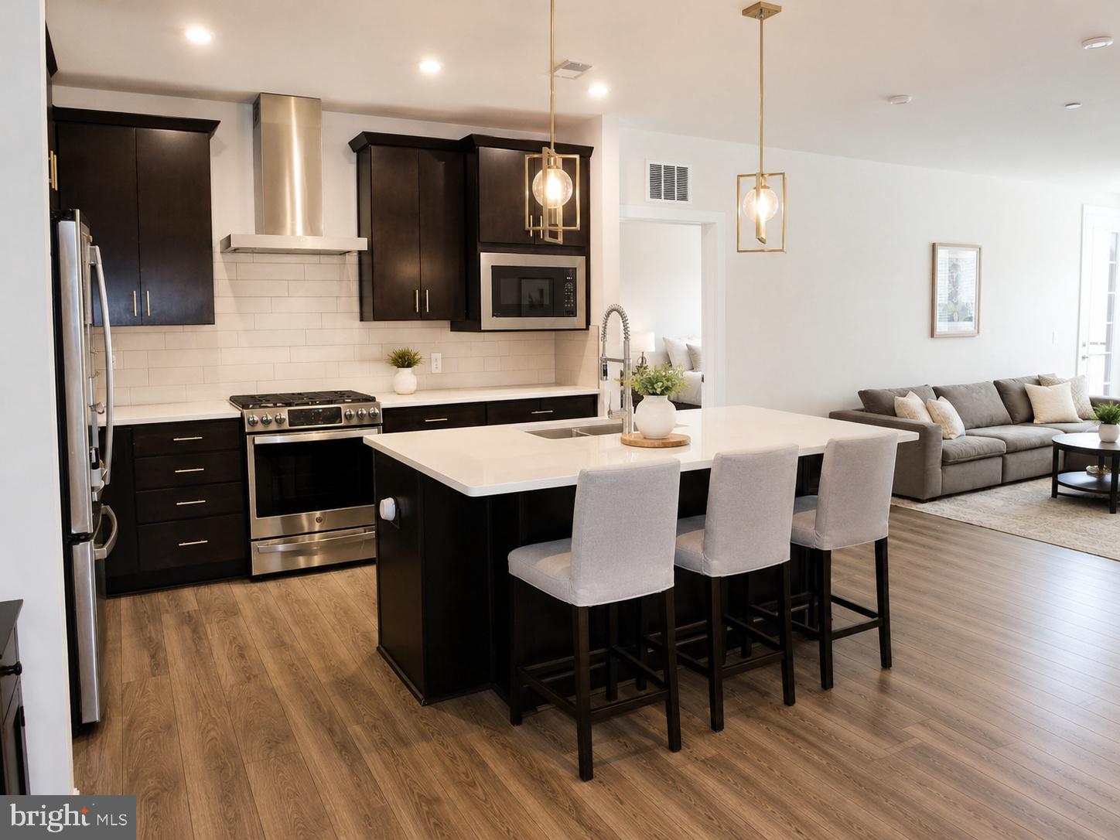
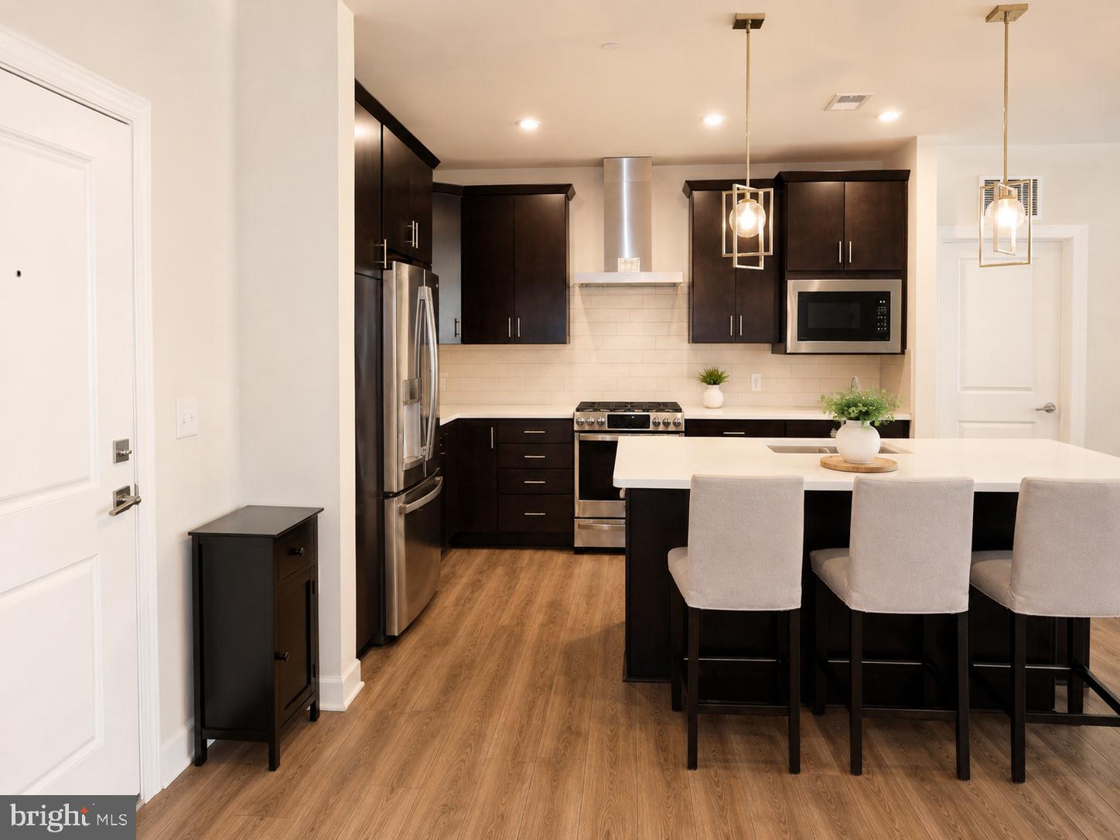
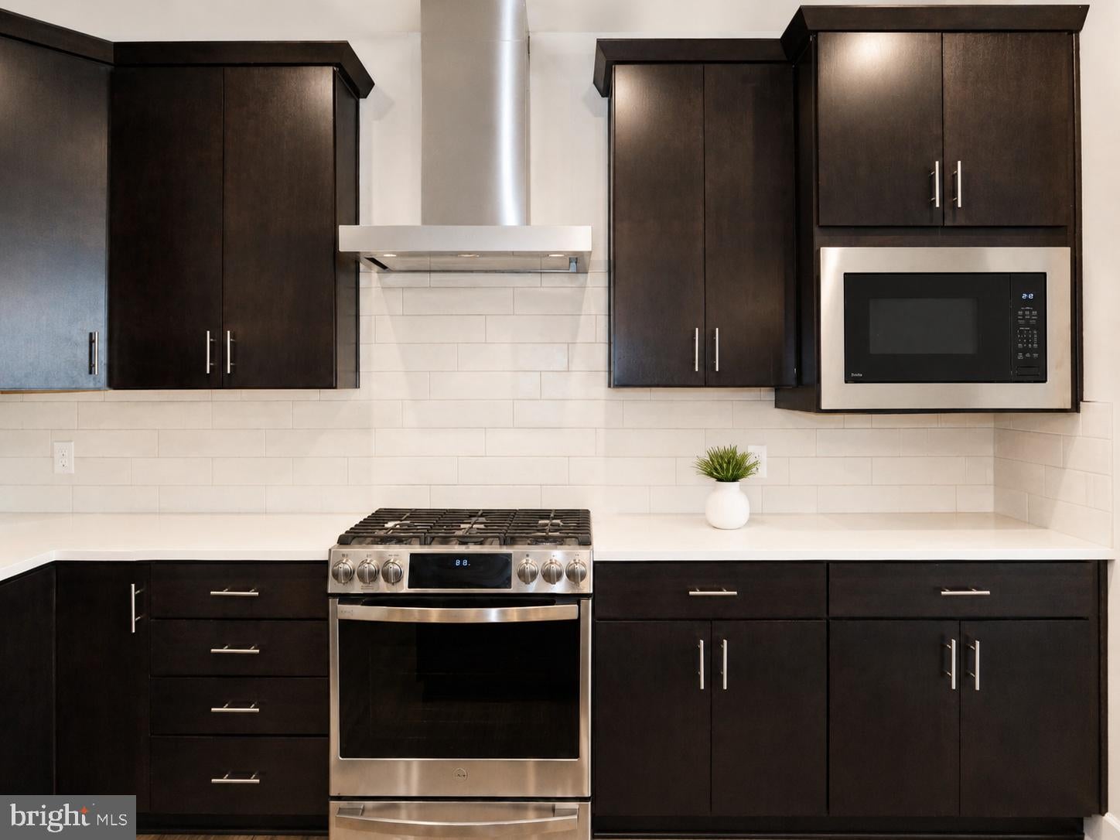
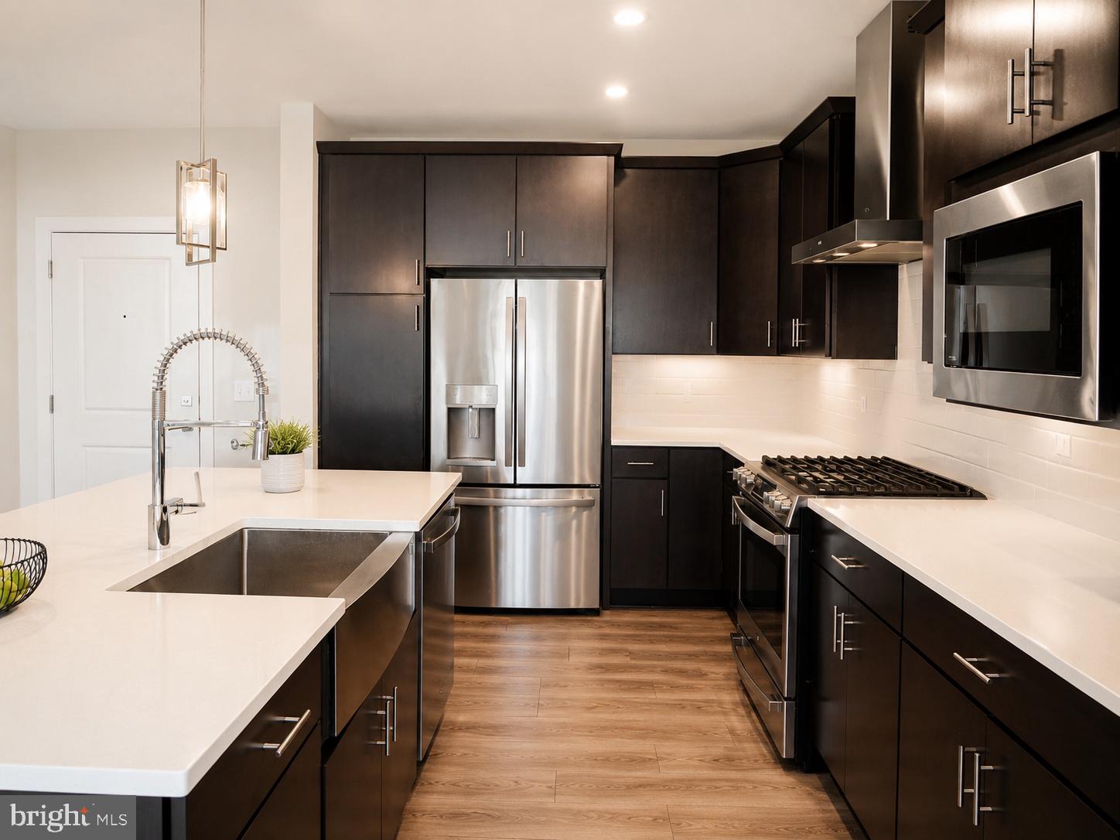
Welcome to Pender Oaks—where comfortable and convenient living come together in the heart of Fairfax. This beautifully maintained 2-bedroom, 2-bath condo offers 1,301 square feet of bright, single-level living with an open floor plan, luxury vinyl plank flooring, and a private balcony perfect for relaxing or enjoying your morning coffee. The stylish kitchen features quartz countertops, 42-inch cabinetry, and stainless-steel appliances. The spacious primary suite includes a walk-in closet and private bath with quartz counters and a large walk-in shower. Just off the kitchen, a versatile bonus room can serve as a home office, reading room, workout space, or whatever best suits the next owner’s lifestyle. An in-unit washer and dryer, reserved underground garage space #33, and storage space #31 add even more convenience. Residents enjoy access to a community pool, tot lot, conference room, landscaped common areas, and an on-site pet-cleaning station. Harris Teeter, Corner Bakery, Bruster’s, Virginia ABC, a barber shop, and a nail salon are all located within the community. The condo fee includes water, sewer, and trash. The property is currently leased and tenant-occupied through the end of August.
| 2 weeks ago | Price changed to $565,000 | |
| 2 weeks ago | Listing updated with changes from the MLS® | |
| a month ago | Listing first seen on site |

The real estate listing information is provided by Bright MLS is for the consumer's personal, non-commercial use and may not be used for any purpose other than to identify prospective properties consumer may be interested in purchasing. Any information relating to real estate for sale or lease referenced on this web site comes from the Internet Data Exchange (IDX) program of the Bright MLS. This web site references real estate listing(s) held by a brokerage firm other than the broker and/or agent who owns this web site. The accuracy of all information is deemed reliable but not guaranteed and should be personally verified through personal inspection by and/or with the appropriate professionals. Properties in listings may have been sold or may no longer be available. The data contained herein is copyrighted by Bright MLS and is protected by all applicable copyright laws. Any unauthorized collection or dissemination of this information is in violation of copyright laws and is strictly prohibited. Copyright © 2020 Bright MLS. All rights reserved.


Did you know? You can invite friends and family to your search. They can join your search, rate and discuss listings with you.