3804 ACOSTA ROAD, FAIRFAX, VA, 22031
Save
Ask
Tour
Hide
Share
$1,285,000
New Listing

3804 ACOSTA ROAD
FAIRFAX, VA 22031

Single Family Residence|Coming Soon
5
Beds
3
Total Baths
3
Full Baths
4,172
SqFt
$308
/SqFt
1969
Built
Subdivision:
MANTUA
County:
FAIRFAX
Listing courtesy of Long & Foster Real Estate, Inc.

Due to the health concerns created by Coronavirus we are offering personal 1-1 online video walkthough tours where possible.

Call Now: 703-884-8273
Is this the listing for you? We can help make it yours.
703-884-8273
Upcoming Open Houses
Due to COVID-19, we recommend you verify Open Houses before attending.
Sat, Jul 18, 2:00 PM - 4:00 PM
Sun, Jul 19, 1:00 PM - 3:00 PM
3804 ACOSTA ROAD3804 ACOSTA ROAD3804 ACOSTA ROAD3804 ACOSTA ROAD
Save
Ask
Tour
Hide
Share

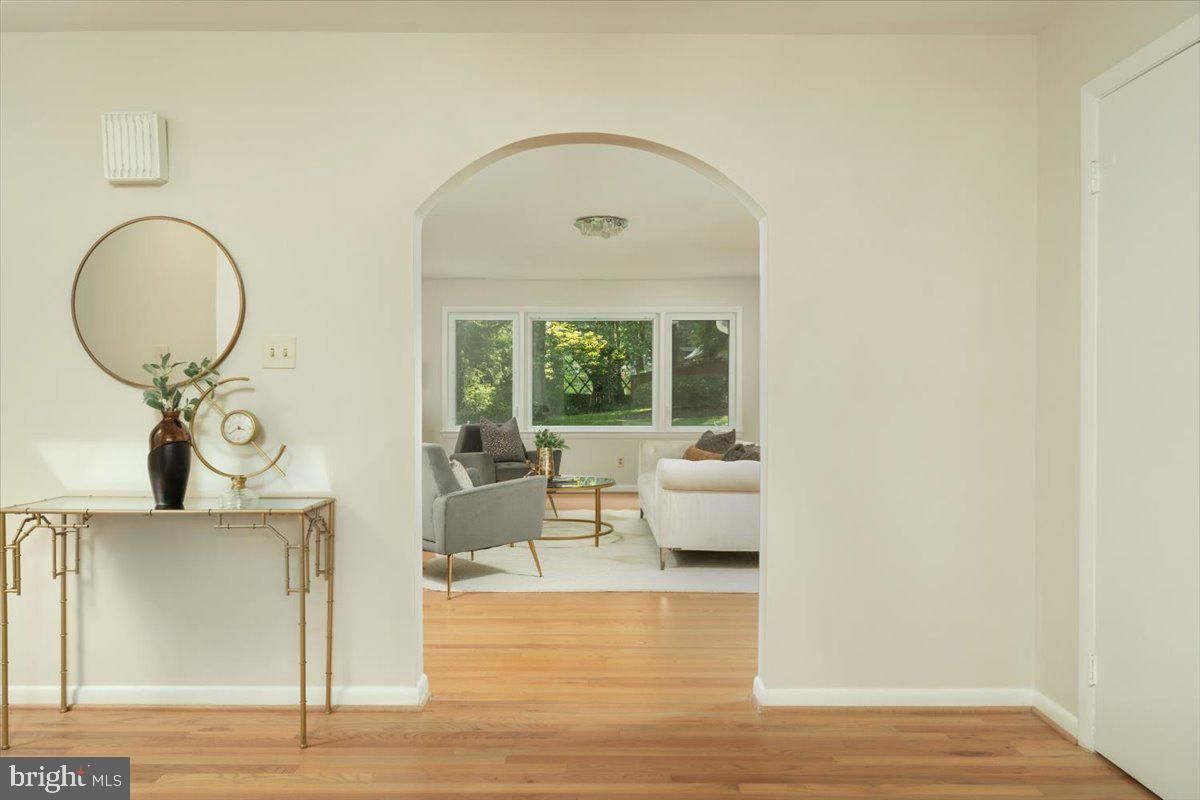
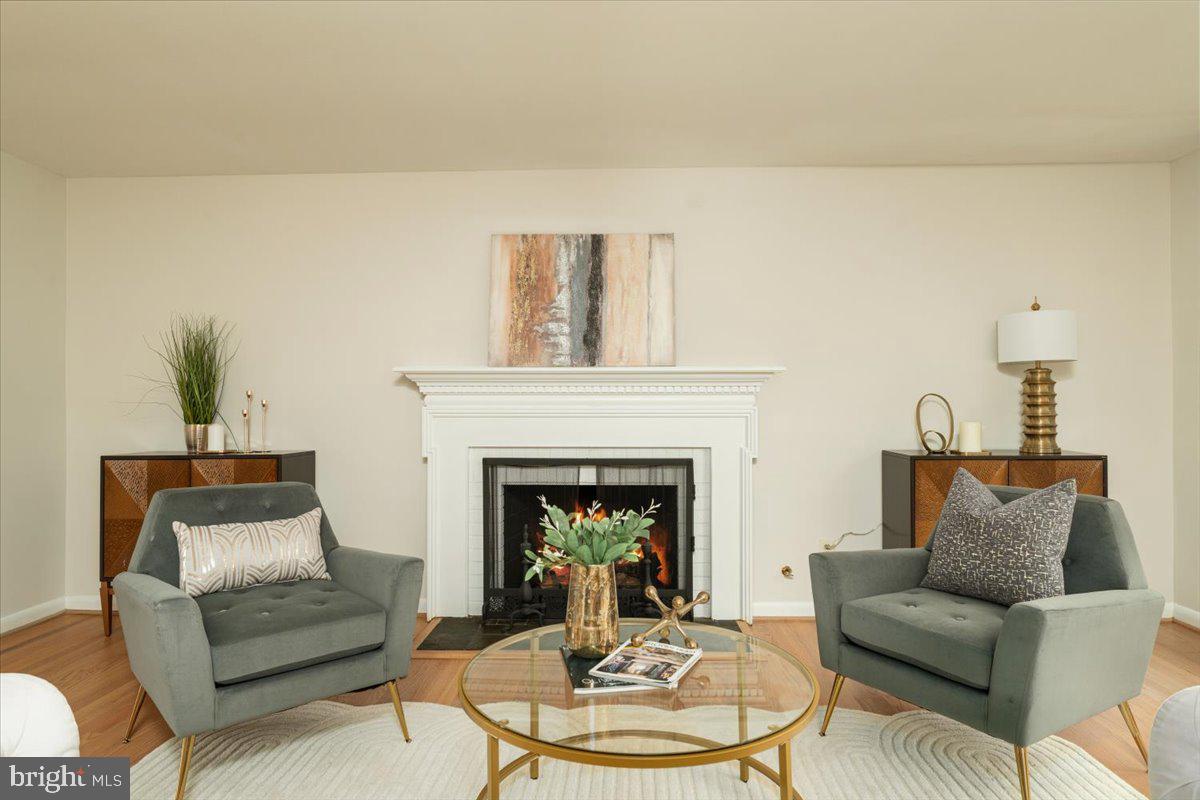
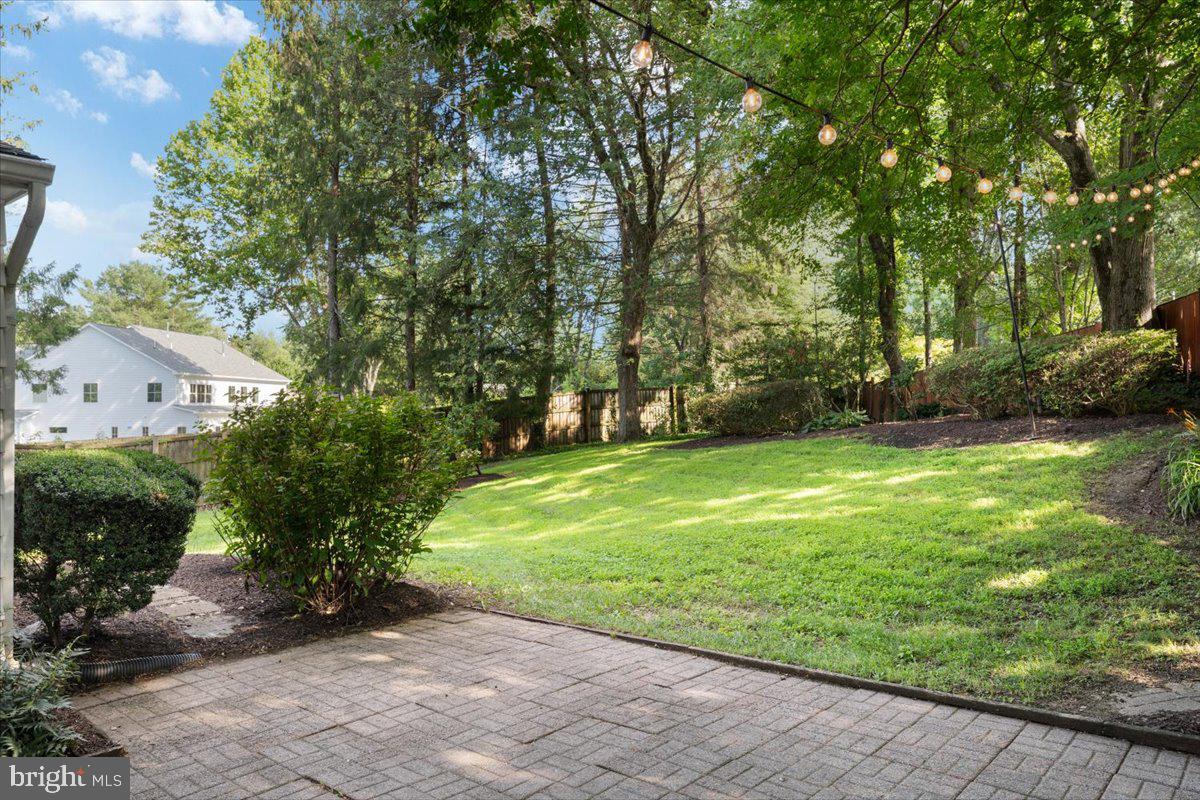
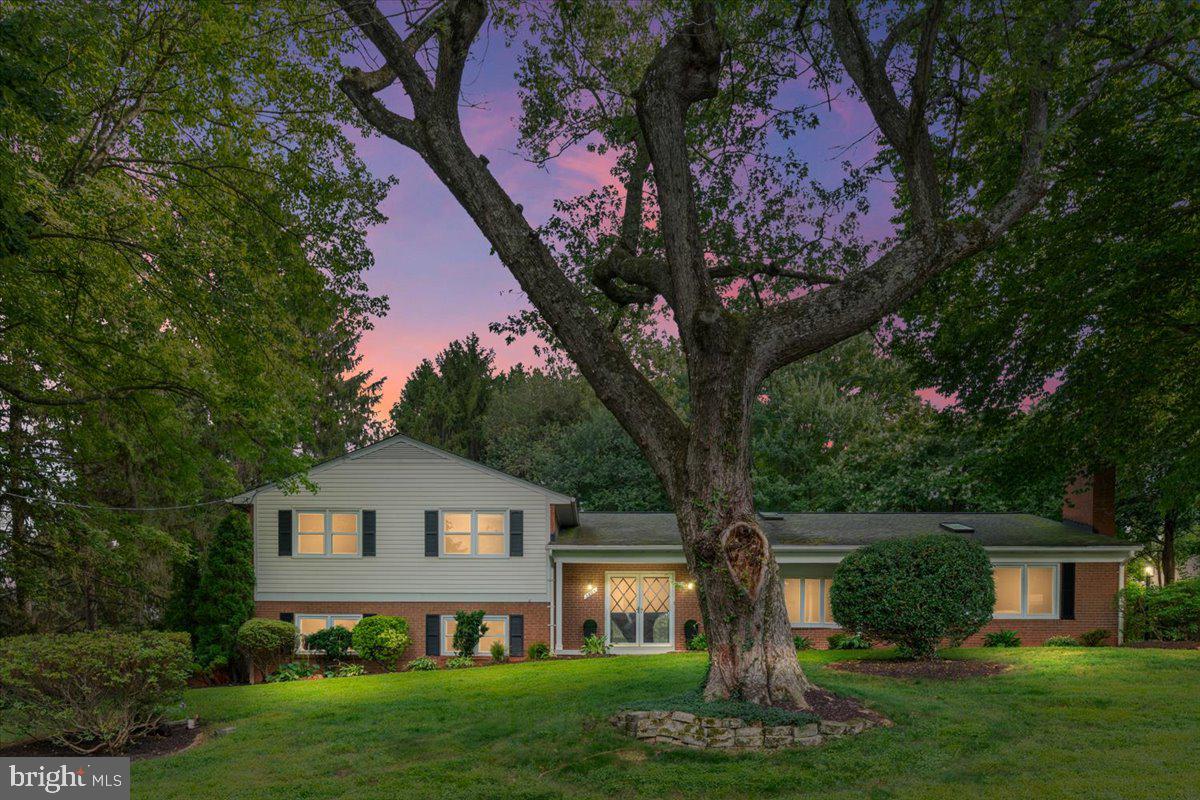
This home offers a surprising amount of space and flexibility, while nestled on a private, peaceful lot in the vibrant Mantua neighborhood of Fairfax. 3804 Acosta Rd boasts four finished levels with five bedrooms and multiple flex spaces for you to customize to your needs! Curb appeal abounds with mature trees and azaleas welcoming you to the covered front porch. Upon entering, notice the refinished hardwood floors, skylights and incredible window lines that bring the calm feeling of outdoors in! On the MAIN LEVEL, enjoy an inviting foyer open to the living room. Explore the kitchen with bay window, high-end stainless steel appliances and NEW quartz countertops and backsplash. The formal dining room opens to the serene SUNROOM, with backyard access. Also enjoy the spacious family room with beautiful picture window. Venture to the UPPER-LEVEL to relax in the primary suite, with both full-length closet organizer and dual closets, plus an en-suite bath. Notice the hardwood flooring throughout this level, with two additional bedrooms and full bath. On the LOWER-LEVEL, discover two additional bedrooms, a third full bath, and a spacious den/rec room/sixth bedroom, all with level WALKOUT! There is so much flexibility in this home for office space, a nanny/au pair, play, hobbies or guests! Just when you think the home is already perfect, continue down a few steps and explore the BASEMENT as well, which offers a tremendous finished space with open Rec Room and hobby area. You will have so much fun exploring this home - wait until you live there! OUTSIDE, charming string lights welcome you to the fenced backyard on a nearly 0.5-acre lot to relax or play, with two brick patios and sunroom. An attached 2-car GARAGE offers extra storage space and an electric CAR CHARGER, while the driveway offers parking for four+ vehicles. Recent UPGRADES include: attic insulation (2025); HVAC, radon mitigation system, electrical panel, gutter guards, drywell in backyard, refrigerator, stove and dishwasher (all 2024). With updated systems offering peace of mind, beautiful living areas, and a vibrant neighborhood with events and welcoming community feel, this home checks all the boxes! Schedule your tour today!

Save
Ask
Tour
Hide
Share
Listing Snapshot
Price 
$1,285,000
Days On Site 
0 Days
Bedrooms 
5
Inside Area (SqFt) 
4,172 sqft
Total Baths 
3
Full Baths 
3
Partial Baths 
N/A
Lot Size 
0.49 Acres
Year Built 
1969
MLS® Number 
VAFX2328104
Status 
Coming Soon
Property Tax 
$13,087
HOA/Condo/Coop Fees 
N/A
Sq Ft Source 
Estimated
Friends & Family
Recent Activity
33 minutes agoListing updated with changes from the MLS®
4 hours agoListing first seen on site
General Features
Acres 
0.49
Attached Garage 
Yes
Direction Faces 
Northeast
Foundation 
Other
Garage 
Yes
Garage Spaces 
2
Levels 
Three Or More
Parking 
Garage Door OpenerConcreteOn StreetGarageDrivewayAttached
Parking Spaces 
6
Pets 
Yes
Property Sub Type 
Single Family Residence
Sewer 
Public Sewer
Special Circumstances 
Third Party ApprovalStandard
SqFt Above 
2113
SqFt Below 
2059
SqFt Total 
4226
Style 
Split Level
Water Source 
Public
Zoning 
121
Interior Features
Appliances 
CooktopGas Water HeaterDishwasherDisposalExhaust FanRefrigeratorStainless Steel Appliance(s)DryerWasherWater HeaterMicrowave
Basement 
Finished
Cooling 
Central AirElectric
Fireplace 
Yes
Fireplace Features 
GasWood BurningGlass Doors
Fireplaces 
2
Flooring 
LaminateWoodCarpetCeramic TileHardwood
Heating 
Exhaust FanNatural GasForced Air
Laundry Features 
Laundry RoomLower Level
Window Features 
Skylight(s)Bay Window(s)
Bathroom 2 
Bathroom 3 
Bedroom 2 
Dimensions - 17 X 12
Bedroom 3 
Dimensions - 12 X 9
Bedroom 4 
Dimensions - 15 X 11
Bedroom 5 
Dimensions - 11 X 9
Den 
Dining Room 
Dimensions - 14 X 11Level - Main
Family Room 
Foyer 
Level - Main
Kitchen 
Dimensions - 16 X 12Level - Main
Laundry 
Living Room 
Dimensions - 20 X 15Level - Main
Primary Bathroom 
Primary Bedroom 
Dimensions - 17 X 15
Recreation Room 
Sun/Florida Room 
Level - Main
Utility Room 
Save
Ask
Tour
Hide
Share
Exterior Features
Construction Details 
BrickAluminum Siding
Exterior 
Rain Gutters
Fencing 
Wood
Lot Features 
Back Yard
Pool Features 
Community
Roof 
Shingle
Windows/Doors 
Skylight(s)Bay Window(s)
Community Features
Community Features 
Pool
School District 
FAIRFAX COUNTY PUBLIC SCHOOLS
Schools
School District
FAIRFAX COUNTY PUBLIC SCHOOLS
Elementary School
MANTUA
Middle School
FROST
High School
WOODSON
Listing courtesy of Long & Foster Real Estate, Inc.


The real estate listing information is provided by Bright MLS is for the consumer's personal, non-commercial use and may not be used for any purpose other than to identify prospective properties consumer may be interested in purchasing. Any information relating to real estate for sale or lease referenced on this web site comes from the Internet Data Exchange (IDX) program of the Bright MLS. This web site references real estate listing(s) held by a brokerage firm other than the broker and/or agent who owns this web site. The accuracy of all information is deemed reliable but not guaranteed and should be personally verified through personal inspection by and/or with the appropriate professionals. Properties in listings may have been sold or may no longer be available. The data contained herein is copyrighted by Bright MLS and is protected by all applicable copyright laws. Any unauthorized collection or dissemination of this information is in violation of copyright laws and is strictly prohibited. Copyright © 2020 Bright MLS. All rights reserved.

Neighborhood & Commute
Source: Walkscore
Disclosure: Community information and market data powered by Constellation Data Labs. Information is deemed reliable but not guaranteed.
Save
Ask
Tour
Hide
Share

Compare listings

Compare