
5359 BLACK OAK DRIVEFAIRFAX, VA 22032
Due to the health concerns created by Coronavirus we are offering personal 1-1 online video walkthough tours where possible.
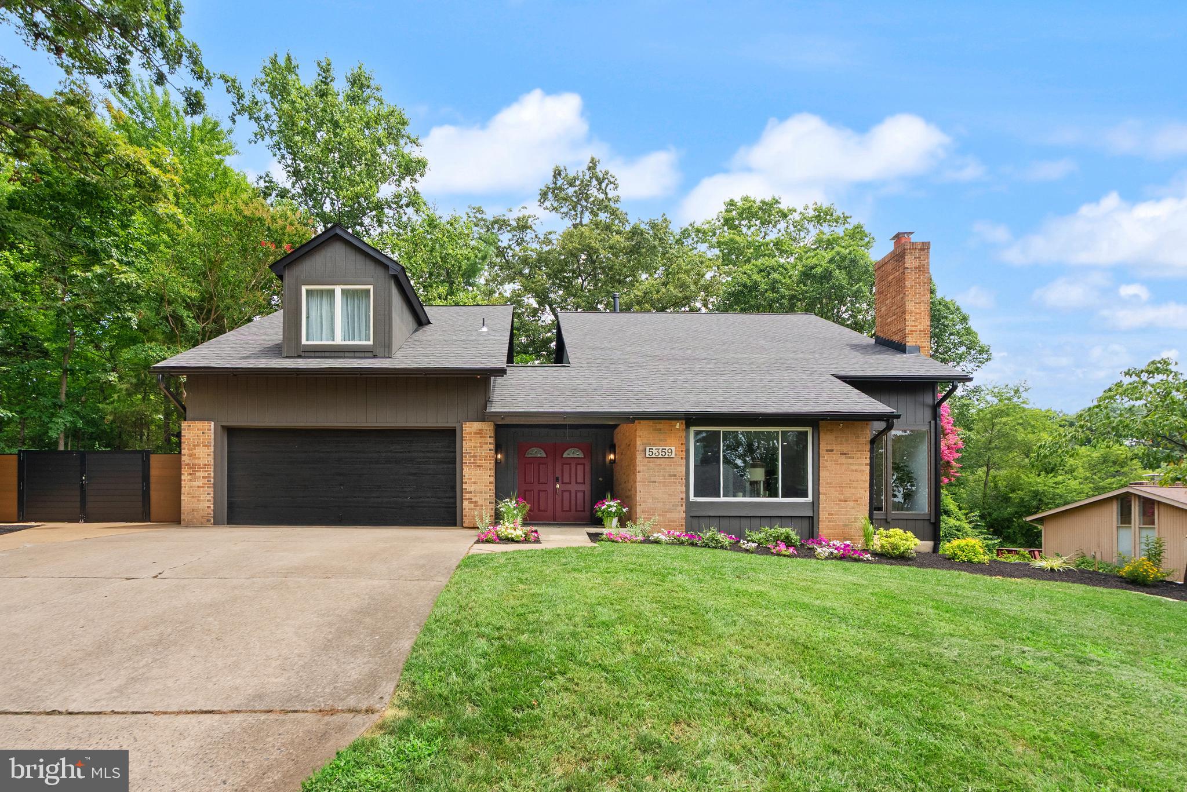
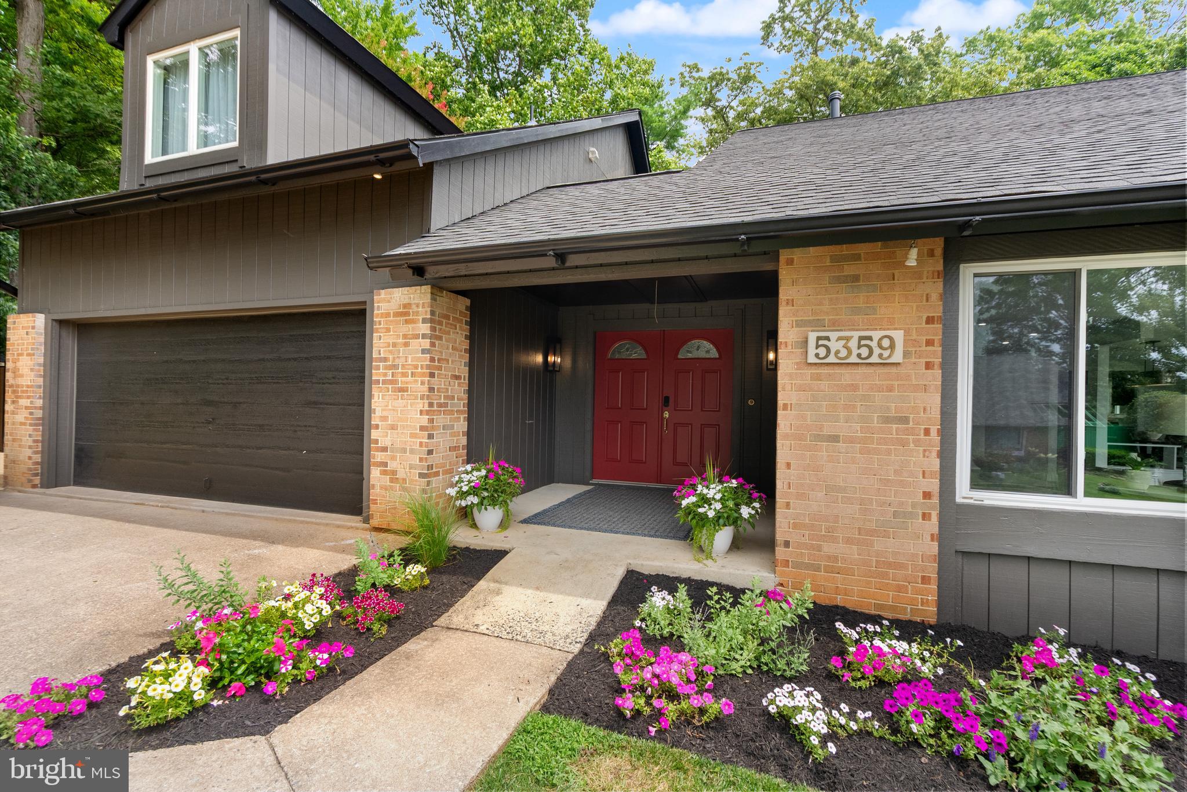
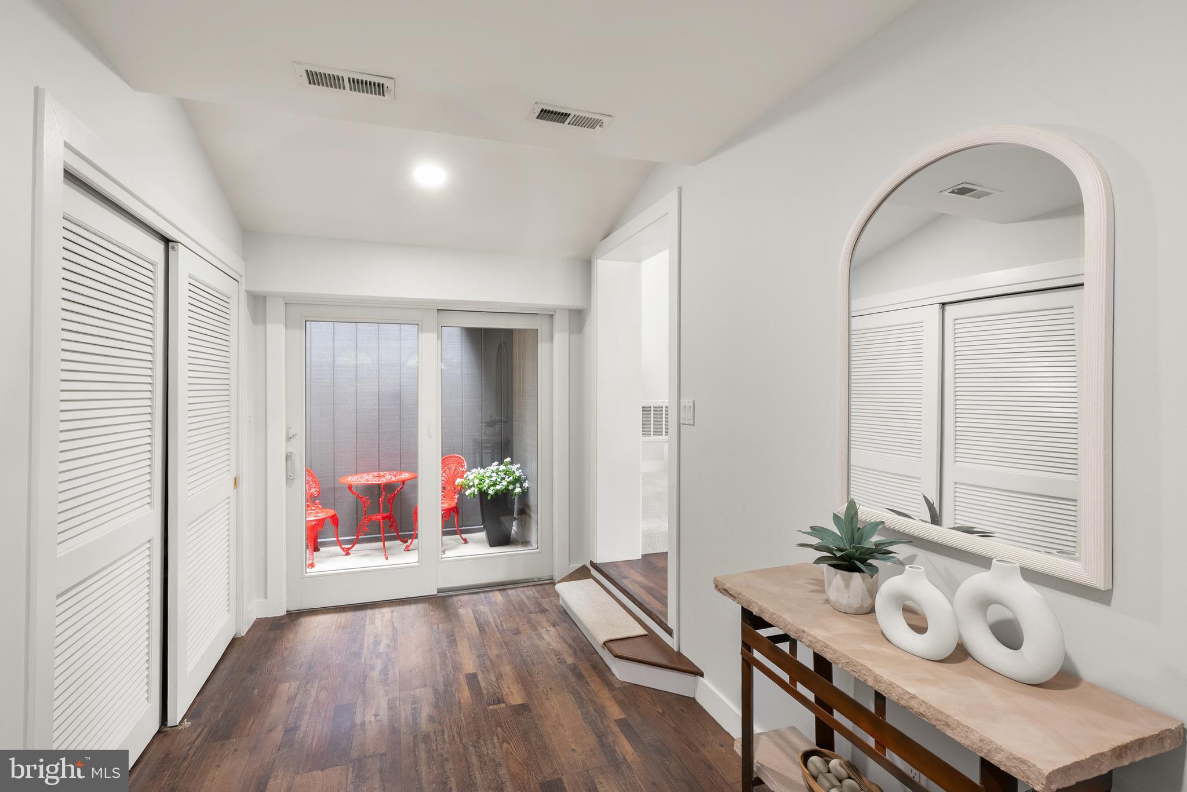
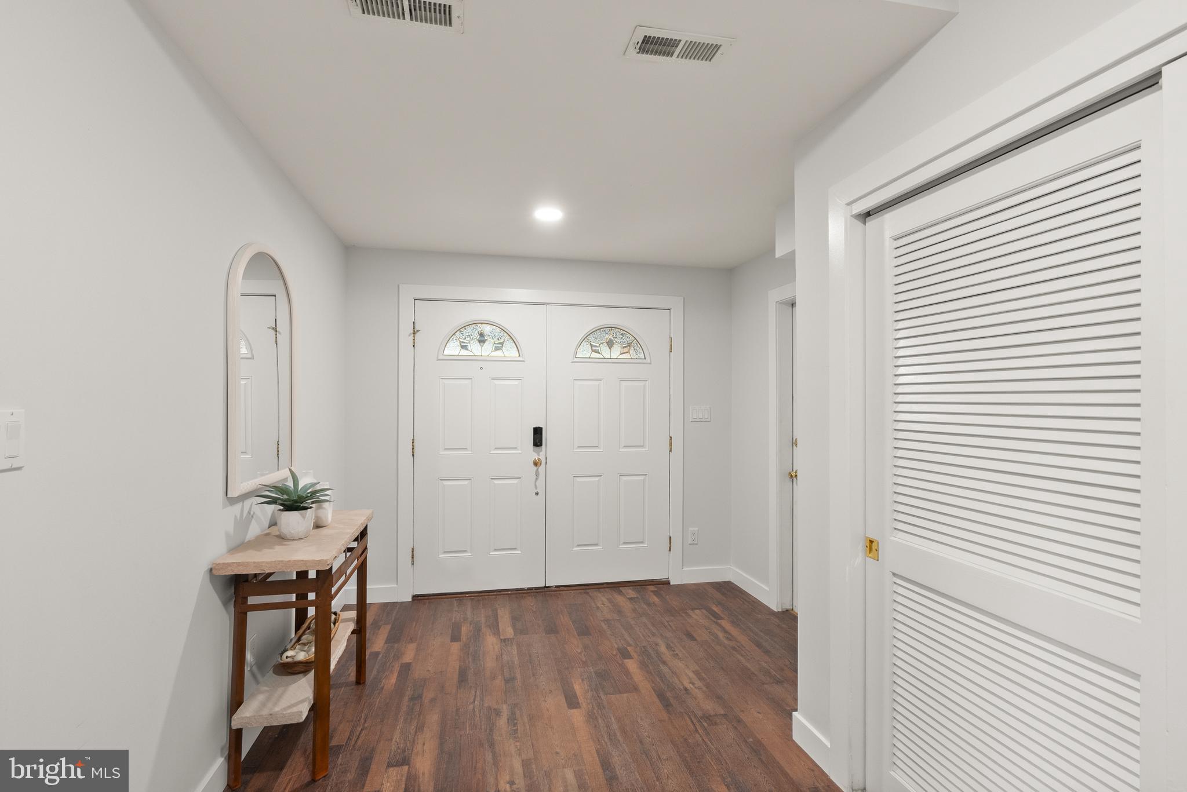
Welcome to this stunning contemporary home in the sought-after Bonnie Brae community of Fairfax with NO HOA! Offering approximately 3,500 square feet of living space, this one-of-a-kind residence seamlessly blends modern updates with exceptional versatility. The heart of the home is the brand-new designer kitchen (2026) featuring stylish finishes, quality cabinetry, and a timeless, functional design. The luxurious primary bathroom was also completely renovated in 2026, creating a spa-like retreat you'll love coming home to. Roof is brand new, 2026. One of this home's most unique features is the private upper-level living area above the garage, accessed by newly constructed exterior stairs (2026). Complete with its own private entrance, this flexible space is ideal for guests, multi-generational living, a home office, studio, or au pair suite. Large windows fill the home with natural light, creating a bright, open, and inviting atmosphere. With 4 bedrooms, 4 full baths, and 1 half bath, multiple living spaces, and a distinctive contemporary design, this home offers flexibility rarely found in today's market. Conveniently located near shopping, dining, parks, walking trails, pool, major commuter routes, VRE and within the highly desirable Robinson Secondary and Bonnie Brae school pyramid, this is a truly exceptional opportunity to own a thoughtfully updated Fairfax home.
| 4 weeks ago | Status changed to Pending | |
| 4 weeks ago | Listing updated with changes from the MLS® | |
| a month ago | Listing first seen on site |

The real estate listing information is provided by Bright MLS is for the consumer's personal, non-commercial use and may not be used for any purpose other than to identify prospective properties consumer may be interested in purchasing. Any information relating to real estate for sale or lease referenced on this web site comes from the Internet Data Exchange (IDX) program of the Bright MLS. This web site references real estate listing(s) held by a brokerage firm other than the broker and/or agent who owns this web site. The accuracy of all information is deemed reliable but not guaranteed and should be personally verified through personal inspection by and/or with the appropriate professionals. Properties in listings may have been sold or may no longer be available. The data contained herein is copyrighted by Bright MLS and is protected by all applicable copyright laws. Any unauthorized collection or dissemination of this information is in violation of copyright laws and is strictly prohibited. Copyright © 2020 Bright MLS. All rights reserved.


Did you know? You can invite friends and family to your search. They can join your search, rate and discuss listings with you.