
12753 HERON RIDGE DRIVEFAIRFAX, VA 22030
Due to the health concerns created by Coronavirus we are offering personal 1-1 online video walkthough tours where possible.
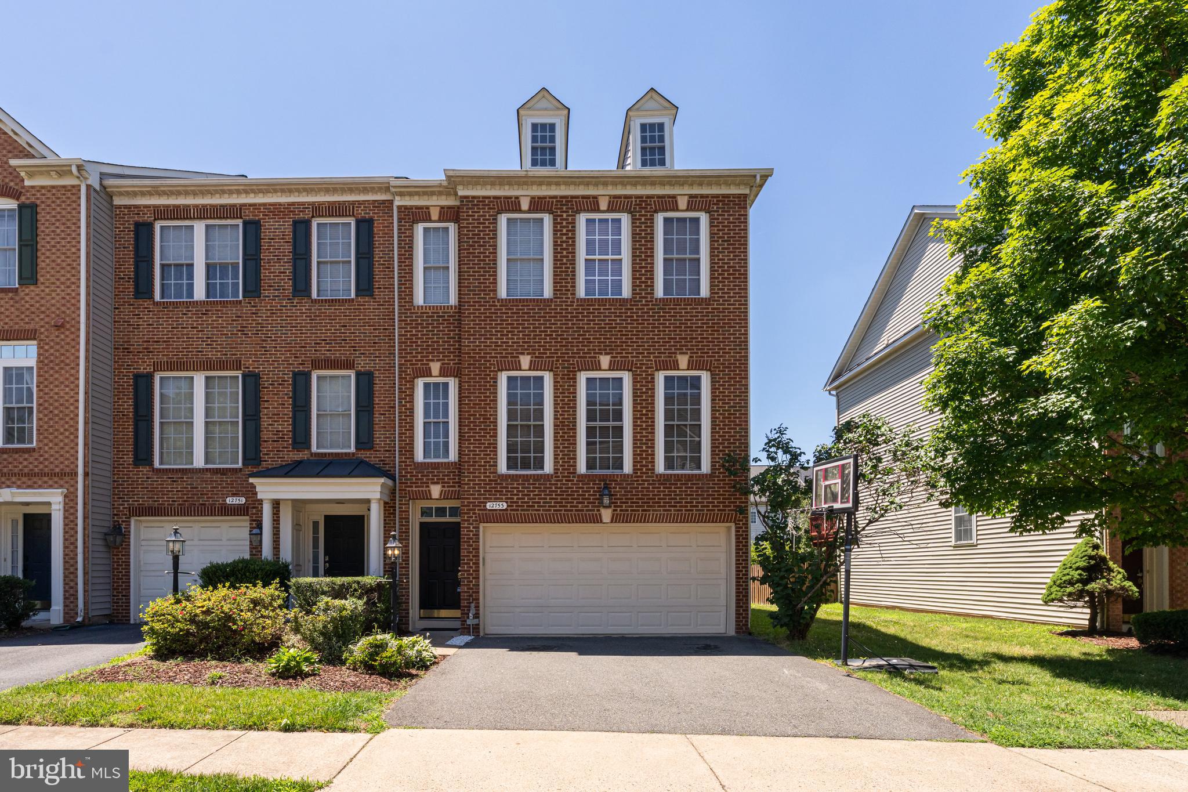
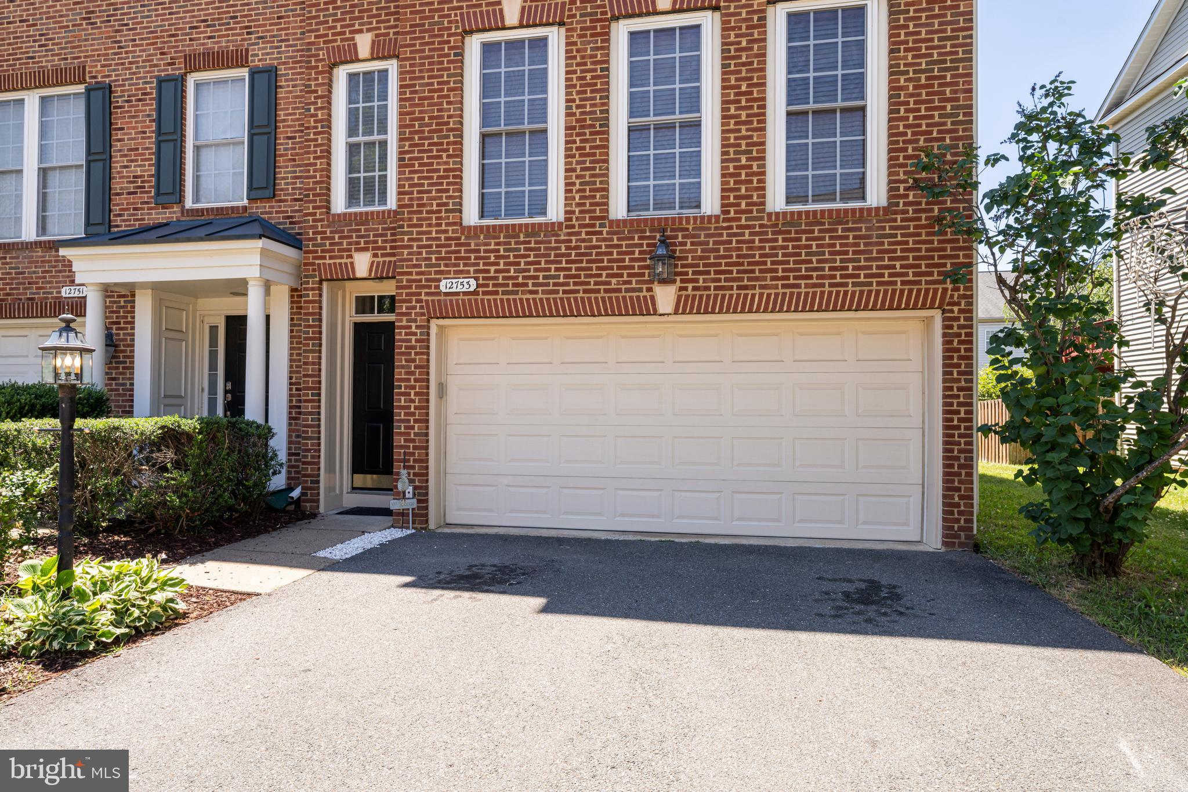
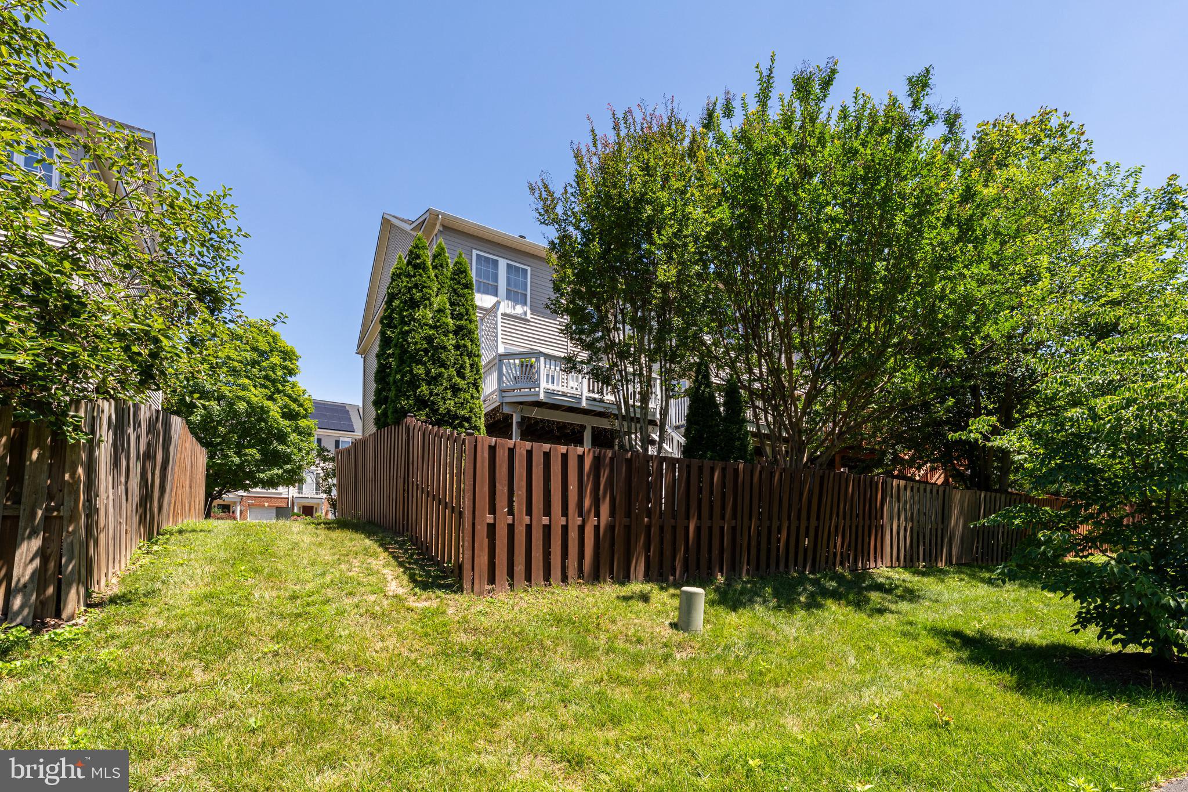
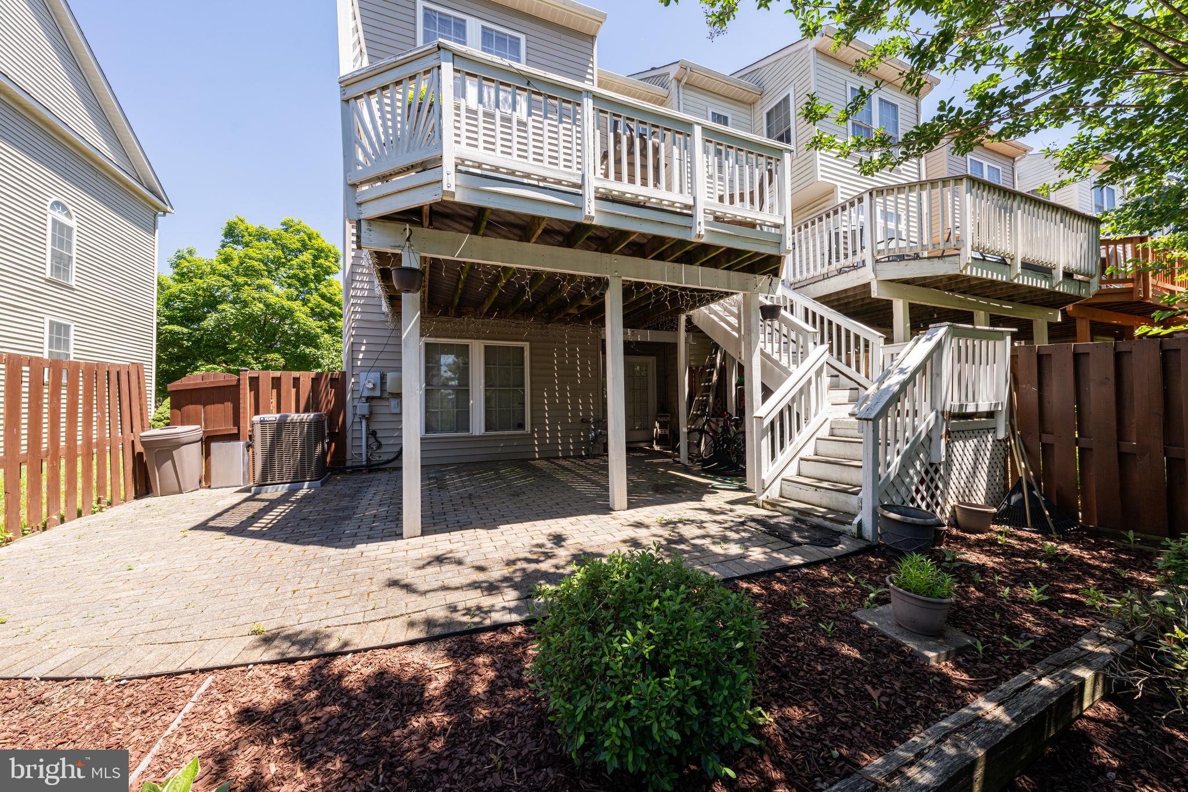
Welcome to 12753 Heron Ridge Drive, a light-filled end-unit townhome in the sought-after Buckleys Reserve community. Offering over 2,400 square feet across three finished levels, this home combines spacious living, a functional layout, and an unbeatable Fairfax location. The main level features hardwood floors, 9+ foot ceilings, and an open-concept design that flows seamlessly from the living and dining areas into the well-appointed kitchen with stainless steel appliances, double ovens, ample cabinetry, and a pantry. Step outside to the large deck overlooking community green space—perfect for relaxing, entertaining, or enjoying your morning coffee. Upstairs, the expansive primary suite offers a vaulted ceiling, walk-in closet, and private bath, while two additional bedrooms provide flexibility for guests, family, or a home office. The walkout lower level opens to a hardscaped patio and fenced backyard, creating additional space to gather, play, or unwind. This home has been well cared for and offers the opportunity for its next owner to add their own style and finishing touches over time while enjoying all the benefits of comfortable day-one living. Ideally located near Fairfax Corner, Fair Oaks Mall, Wegmans, Costco, parks, trails, restaurants, and everyday conveniences. Commuters will appreciate easy access to Route 50, I-66, Fairfax County Parkway, and other major routes throughout Northern Virginia. If you've been searching for space, natural light, a desirable community, and a location that keeps you connected to everything Fairfax has to offer, this is a home you'll want to see.
| 2 months ago | Status changed to Active | |
| 2 months ago | Listing updated with changes from the MLS® | |
| 2 months ago | Listing first seen on site |

The real estate listing information is provided by Bright MLS is for the consumer's personal, non-commercial use and may not be used for any purpose other than to identify prospective properties consumer may be interested in purchasing. Any information relating to real estate for sale or lease referenced on this web site comes from the Internet Data Exchange (IDX) program of the Bright MLS. This web site references real estate listing(s) held by a brokerage firm other than the broker and/or agent who owns this web site. The accuracy of all information is deemed reliable but not guaranteed and should be personally verified through personal inspection by and/or with the appropriate professionals. Properties in listings may have been sold or may no longer be available. The data contained herein is copyrighted by Bright MLS and is protected by all applicable copyright laws. Any unauthorized collection or dissemination of this information is in violation of copyright laws and is strictly prohibited. Copyright © 2020 Bright MLS. All rights reserved.

