
12840 POINT PLEASANT DRIVEFAIRFAX, VA 22033
Due to the health concerns created by Coronavirus we are offering personal 1-1 online video walkthough tours where possible.
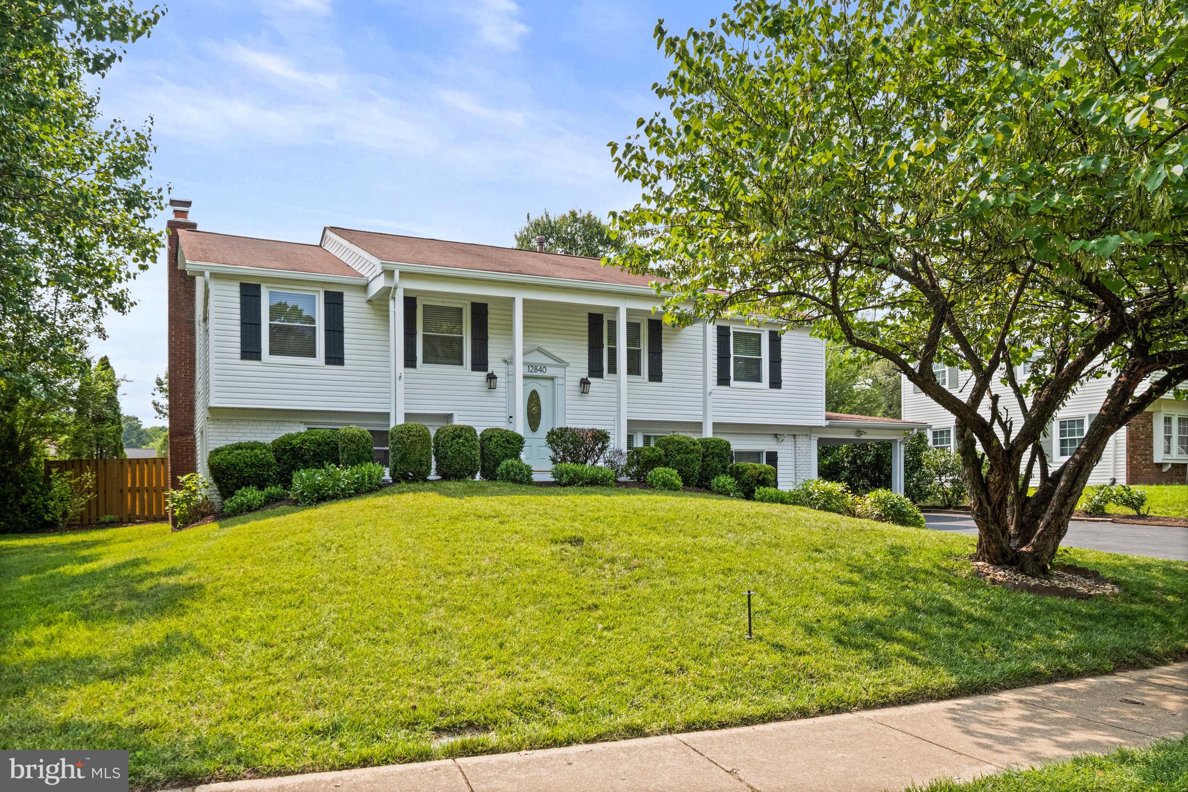
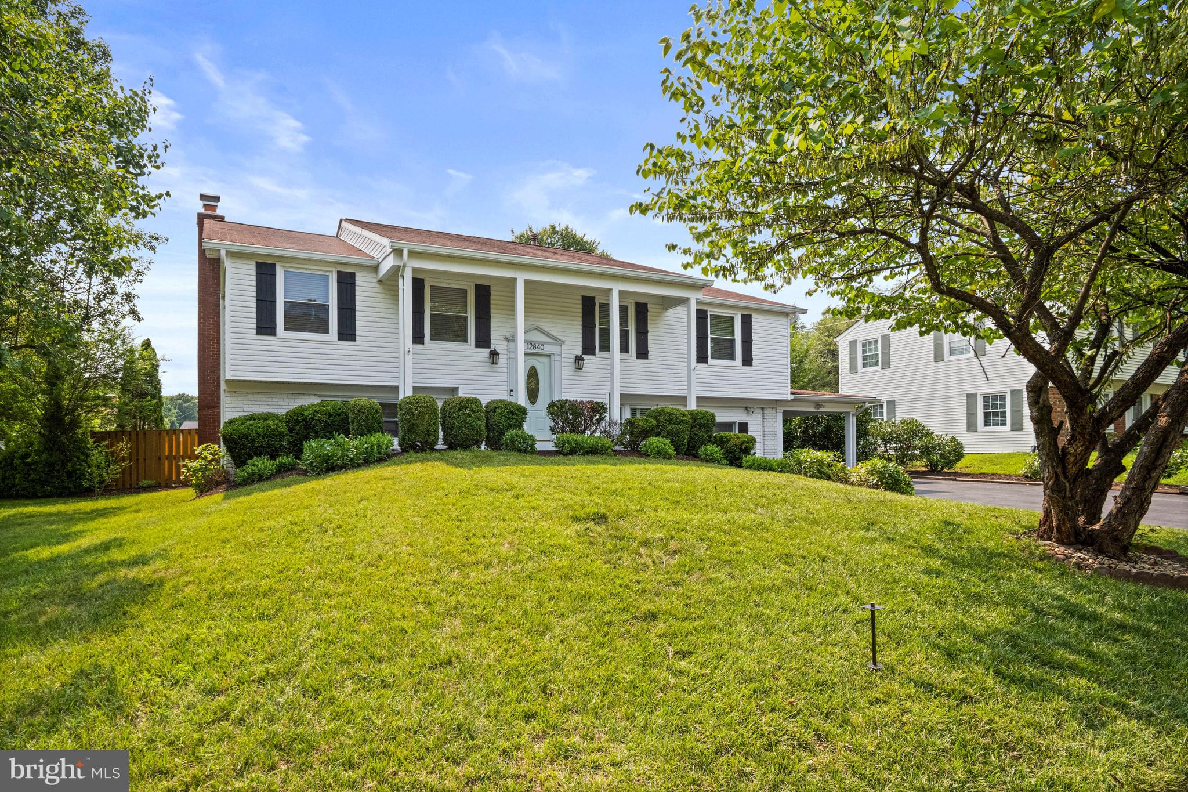
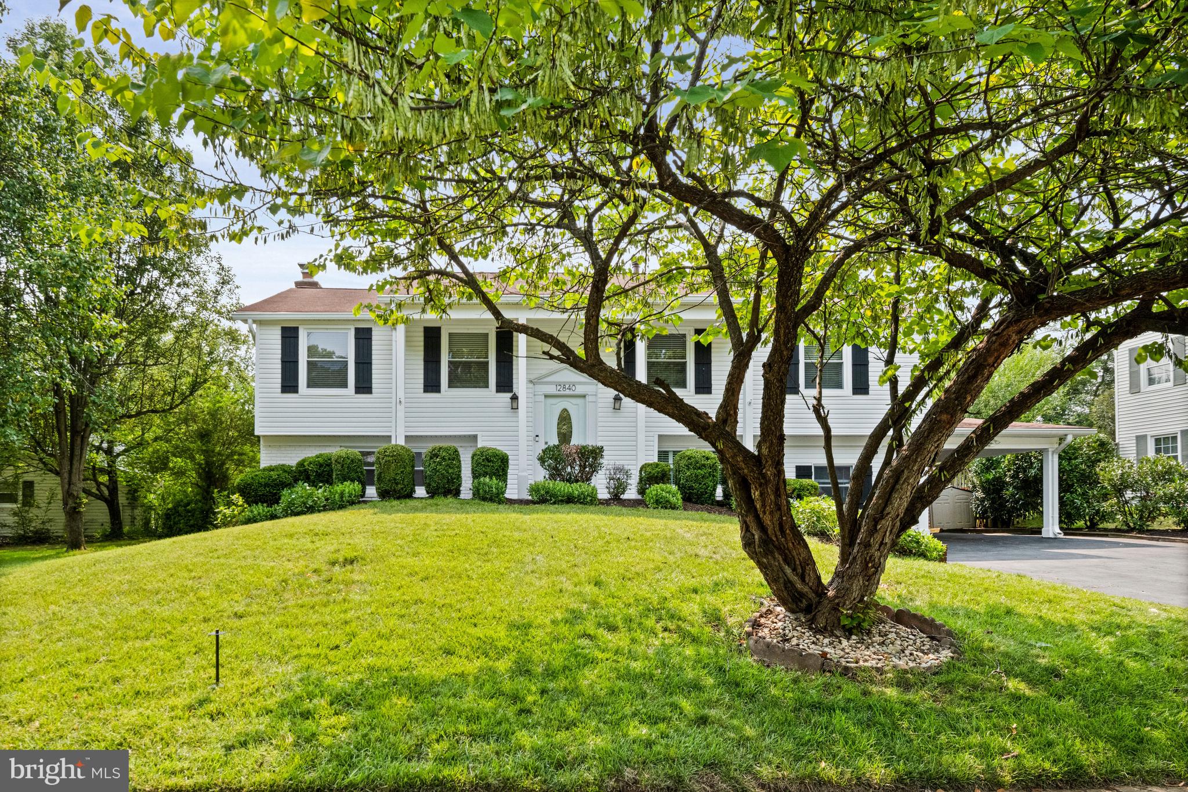
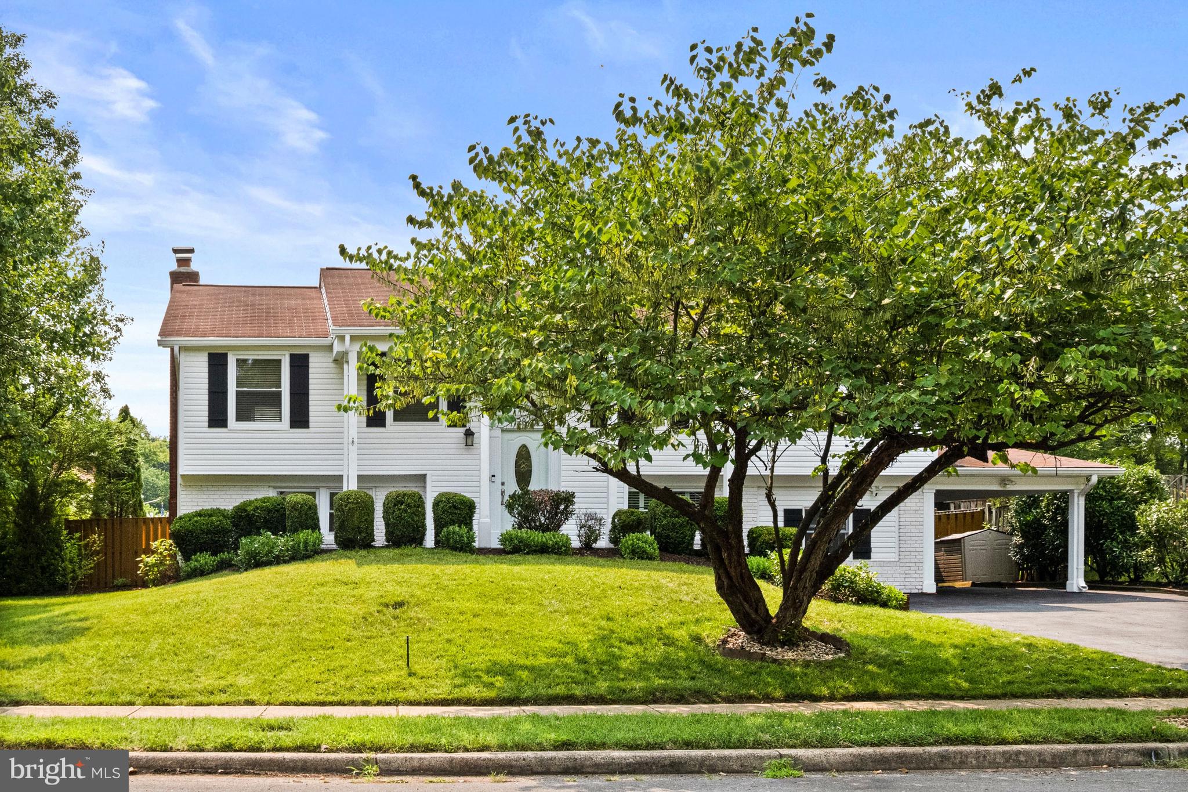
*** Welcome to this beautifully expanded Nottingham model offering approximately 2,800 square feet of living space on a quiet neighborhood street. With 5 bedrooms and 3 full bathrooms, this home provides the space, flexibility, and comfort today's buyers are looking for. The showpiece of the home is the stunning expanded kitchen, featuring abundant cabinet and countertop space, a spacious layout for entertaining, and room for everyone to gather. The open and functional floor plan flows seamlessly into the main living areas, creating the perfect setting for both everyday living and special occasions. The impressive primary suite is a rare find, offering generous space, privacy, and a true retreat at the end of the day. Multiple additional bedrooms provide plenty of room for family, guests, home offices, or hobby spaces. The lower level offers even more living space with additional bedrooms, a full bathroom, and a large recreation room. Step outside and enjoy the Large Deck and yard, perfect for outdoor entertaining, gardening, or simply relaxing. SOLAR PANELS - Paid for. Reduce Electric bills. Located in the sought-after Greenbriar community, you'll enjoy easy access to parks, shopping, dining, major commuter routes, Dulles Airport, and highly rated schools and NO HOA. Homes offering this much space and versatility are hard to find. Don't miss your opportunity to own one of the largest and most desirable Nottingham models in Greenbriar!
| 2 weeks ago | Status changed to Pending | |
| 2 weeks ago | Listing updated with changes from the MLS® | |
| 3 weeks ago | Price changed to $879,000 | |
| 2 months ago | Listing first seen on site |

The real estate listing information is provided by Bright MLS is for the consumer's personal, non-commercial use and may not be used for any purpose other than to identify prospective properties consumer may be interested in purchasing. Any information relating to real estate for sale or lease referenced on this web site comes from the Internet Data Exchange (IDX) program of the Bright MLS. This web site references real estate listing(s) held by a brokerage firm other than the broker and/or agent who owns this web site. The accuracy of all information is deemed reliable but not guaranteed and should be personally verified through personal inspection by and/or with the appropriate professionals. Properties in listings may have been sold or may no longer be available. The data contained herein is copyrighted by Bright MLS and is protected by all applicable copyright laws. Any unauthorized collection or dissemination of this information is in violation of copyright laws and is strictly prohibited. Copyright © 2020 Bright MLS. All rights reserved.

