3799 INVERNESS ROAD, FAIRFAX, VA, 22033
Save
Ask
Hide
Share
$805,000

3799 INVERNESS ROAD
FAIRFAX, VA 22033

Townhouse|Sold 08/21/2026
3
Beds
4
Total Baths
3
Full Baths
1
Partial Bath
1,935
SqFt
$416
/SqFt
1988
Built
Subdivision:
PENDERBROOK
County:
FAIRFAX
Listing courtesy of RE/MAX Gateway, LLC
Bought with Howard J Lerner of Samson Properties (301) 760-2136
Call Now: 703-884-8273
Is this the listing for you? We can help make it yours.
703-884-8273
3799 INVERNESS ROAD3799 INVERNESS ROAD3799 INVERNESS ROAD3799 INVERNESS ROAD
Save
Ask
Hide
Share

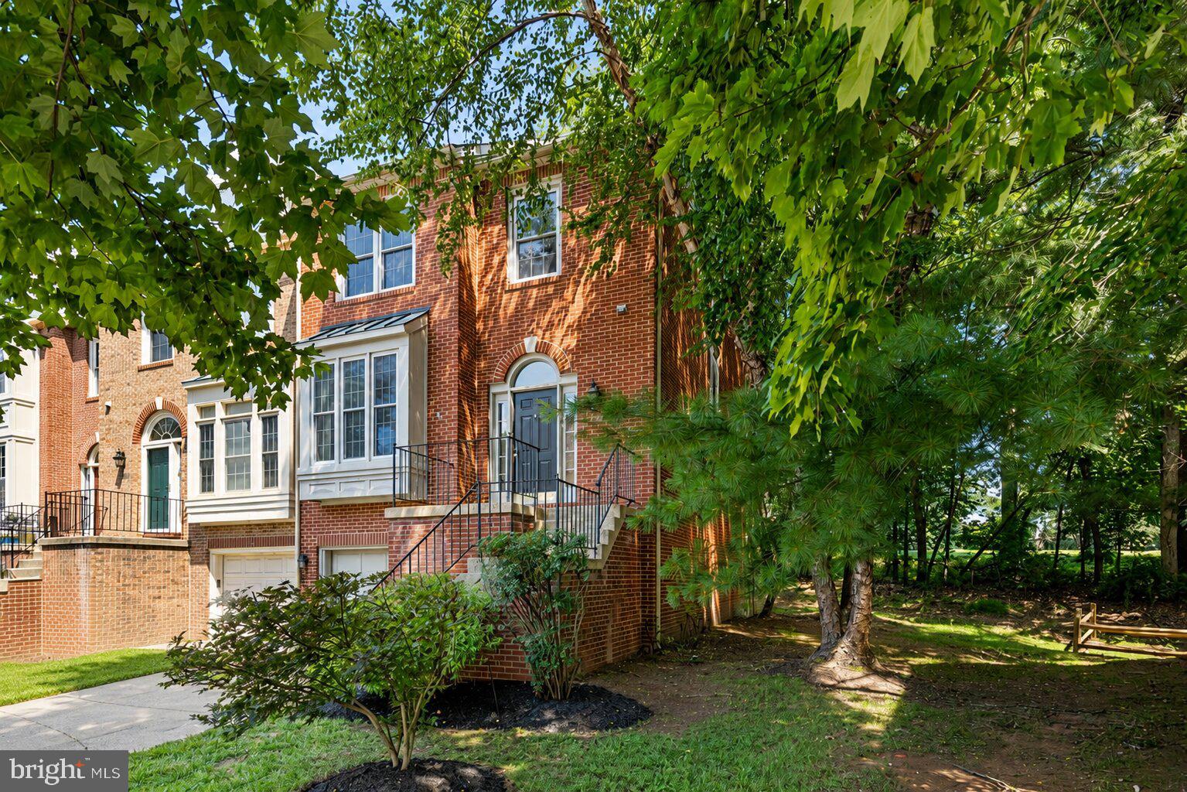
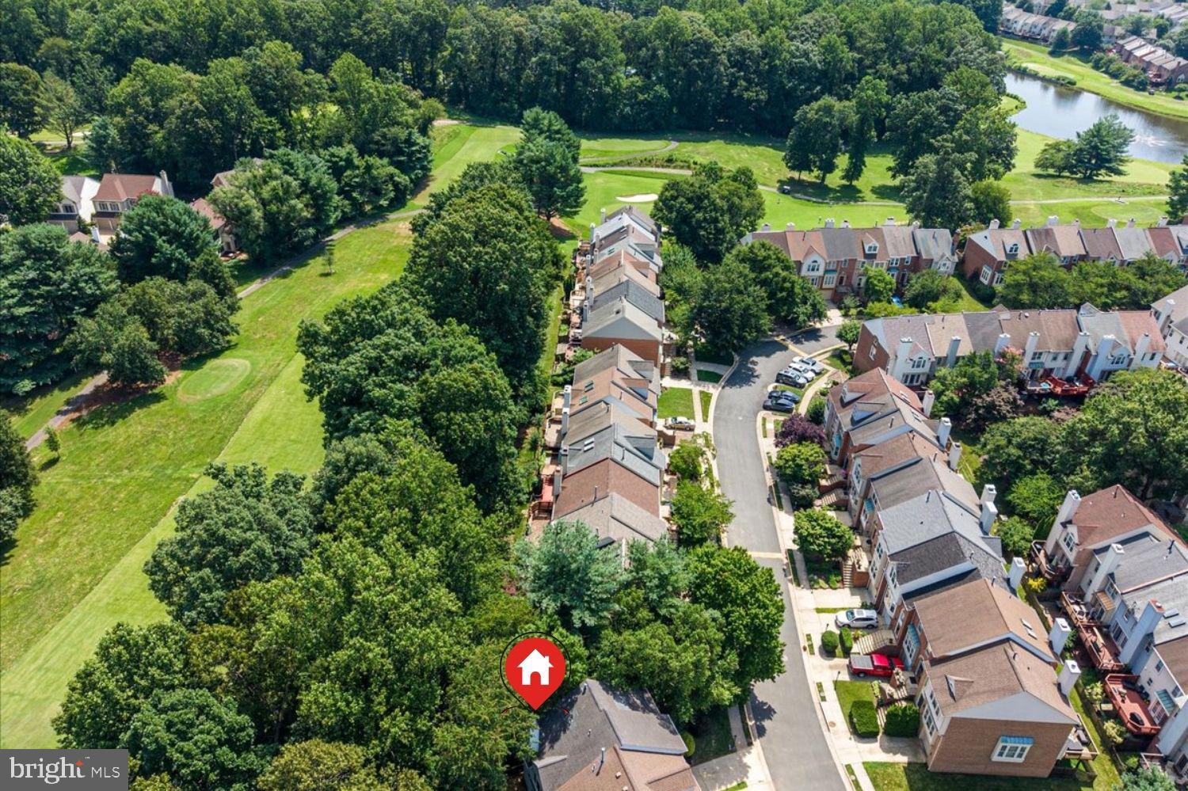
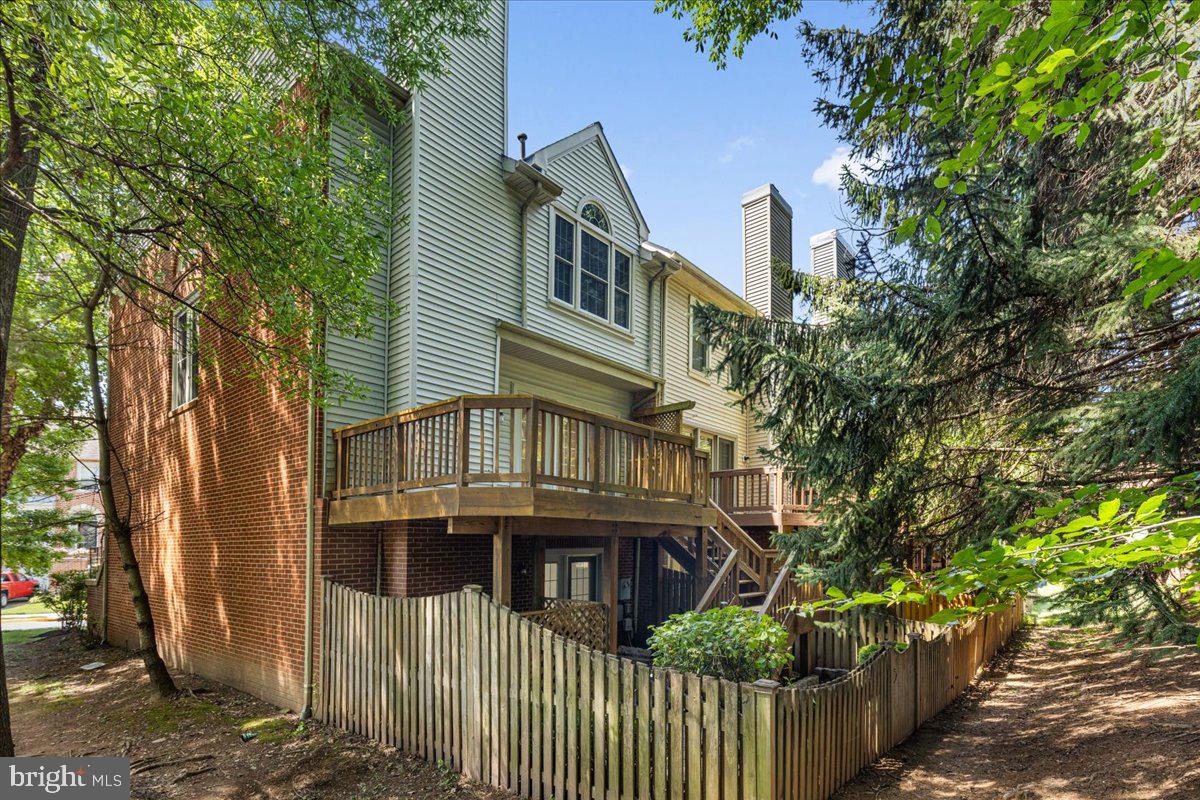
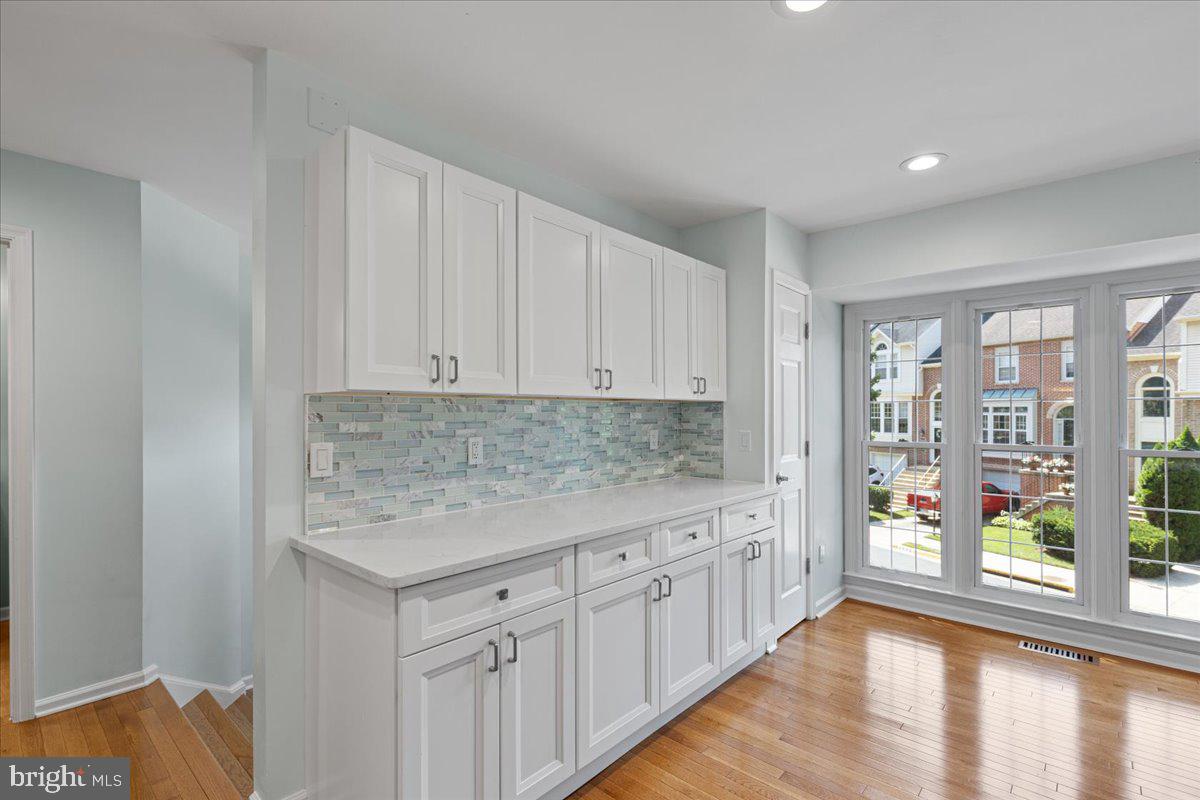
OPEN Sunday 7/19 1-3 PM. Welcome to this end-unit townhome backing to the 17th/16th hole in Inverness at Penderbrook! This brick-front home offers three finished levels, 3 bedrooms, 3.5 baths, and thoughtful updates throughout. Step inside to a renovated foyer that opens to a beautifully updated kitchen (2022) with plenty of quartz countertop space, a full-size pantry, stainless steel appliances, a two-door oven range, built-in microwave, and room for a breakfast table. The oversized stainless sink overlooks the dining room through a large, open pass-through, while the colorful backsplash adds just the right amount of personality. Hardwood floors continue into the dining room, complete with crown molding and a pretty chandelier. Just a few steps down, the family room feels warm and comfortable with a gas fireplace and a three-panel French door leading to the deck. It's the perfect spot for morning coffee or an evening drink while overlooking the treed views to the Penderbrook Golf Course. Upstairs, the primary suite features a cathedral ceiling, Palladian window, walk-in closet, and an updated bath with a new quartz double vanity and luxury vinyl plank flooring. You’ll appreciate the soaking tub, separate shower, and built-in linen closet. Two additional bedrooms and an updated hall bath complete the upper level. The walkout lower level adds even more flexible living space with a second gas fireplace, wet bar, full bath, and a utility room with laundry and storage. French doors lead to the fenced backyard with a paver patio and back gate, making it easy to enjoy the outdoor space. The one-car garage also includes an extra storage room with amazing space. New HVAC and water heater 2023. Located in the amenity-rich Penderbrook community, residents enjoy access to pools, tennis courts, walking trails, community rates to the 18-hole, par-71 golf course, playgrounds, pickleball, clubhouse and more! Conveniently located near Fair Oaks Mall, Fairfax Corner, Fairfax Towne Center, Fair Lakes Shopping Center, Wegmans, Whole Foods, Costco, Route 50, major commuter routes, and commuter bus access to the Metro. Zoned to the Fairfax County Oakton School Pyramid truly makes this your perfect home!

Save
Ask
Hide
Share
Listing Snapshot
Bedrooms 
3
Total Baths 
4
Full Baths 
3
Partial Baths 
1
Inside Area (SqFt) 
1,935 sqft
Lot Size 
0.06 Acres
Year Built 
1988
MLS® Number 
VAFX2323234
Status 
Sold
Property Tax 
$8,660
HOA/Condo/Coop Fees 
$108 monthly
Sq Ft Source 
Estimated
Friends & Family
Recent Activity
2 days agoListing updated with changes from the MLS®
General Features
Acres 
0.06
Attached Garage 
Yes
Foundation 
Slab
Garage 
Yes
Garage Spaces 
1
Levels 
Three Or More
Parking 
GarageDrivewayAttached
Parking Spaces 
2
Property Sub Type 
Townhouse
Sewer 
Public Sewer
Special Circumstances 
Standard
SqFt Above 
1935
SqFt Total 
1935
Style 
Traditional
Utilities 
Cable Available
Water Source 
Public
Zoning 
308
Interior Features
Appliances 
OvenElectric RangeElectric OvenWasherGas Water HeaterDishwasherDisposalDryerExhaust FanMicrowaveRefrigerator
Basement 
FinishedWalk-Out Access
Cooling 
Central AirCeiling Fan(s)Electric
Fireplace 
Yes
Fireplace Features 
Glass Doors
Fireplaces 
2
Flooring 
CarpetWoodCeramic TileHardwood
Heating 
Exhaust FanNatural GasForced Air
Interior 
Eat-in KitchenCeiling Fan(s)Recessed LightingWalk-In Closet(s)High CeilingsBarCrown MoldingOpen FloorplanSoaking Tub
Laundry Features 
Upper Level
Window Features 
Window CoveringsWindow Treatments
Bedroom 2 
Features - Ceiling Fan(s)
Bedroom 3 
Features - Ceiling Fan(s)
Dining Room 
Level - Main
Foyer 
Level - Main
Full Bath 
Half Bath 
Level - Main
Kitchen 
Level - Main
Living Room 
Level - MainFeatures - Crown Molding
Primary Bathroom 
Primary Bedroom 
Features - Ceiling Fan(s), Walk-In Closet(s)
Recreation Room 
Save
Ask
Hide
Share
Exterior Features
Construction Details 
BrickVinyl Siding
Lot Features 
Private
Patio And Porch 
DeckPatio
Pool Features 
Community
Roof 
Asphalt
View 
Golf Course
Waterview 
Golf Course
Windows/Doors 
Window CoveringsWindow Treatments
Community Features
Association Amenities 
ClubhouseFitness CenterGolf CourseTennis Court(s)Basketball CourtJogging PathPlayground
Association Dues 
324
Community Features 
Pool
HOA Fee Frequency 
Quarterly
School District 
FAIRFAX COUNTY PUBLIC SCHOOLS
Schools
School District
FAIRFAX COUNTY PUBLIC SCHOOLS
Elementary School
WAPLES MILL
Middle School
FRANKLIN
High School
OAKTON
Neighborhood & Commute
Source: Walkscore
Disclosure: Community information and market data powered by Constellation Data Labs. Information is deemed reliable but not guaranteed.
Save
Ask
Hide
Share

Compare listings

Compare