
10828 BROADWATER DRIVEFAIRFAX, VA 22032
Due to the health concerns created by Coronavirus we are offering personal 1-1 online video walkthough tours where possible.
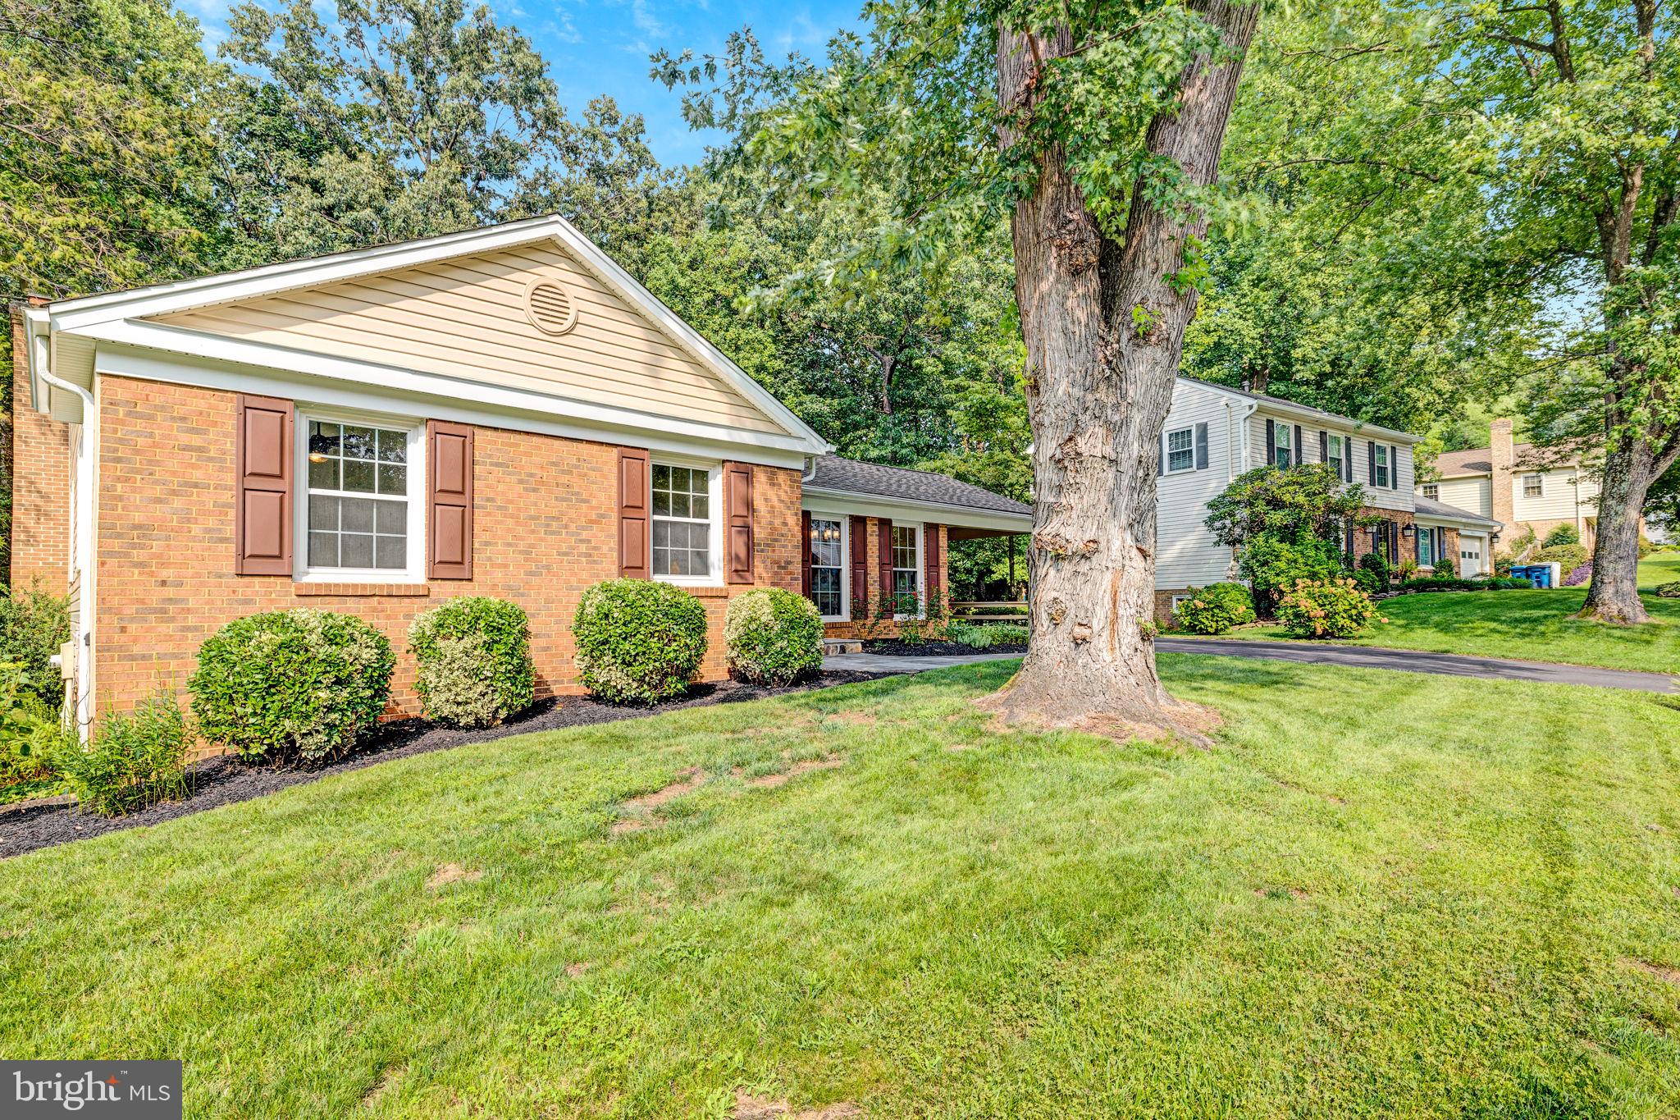
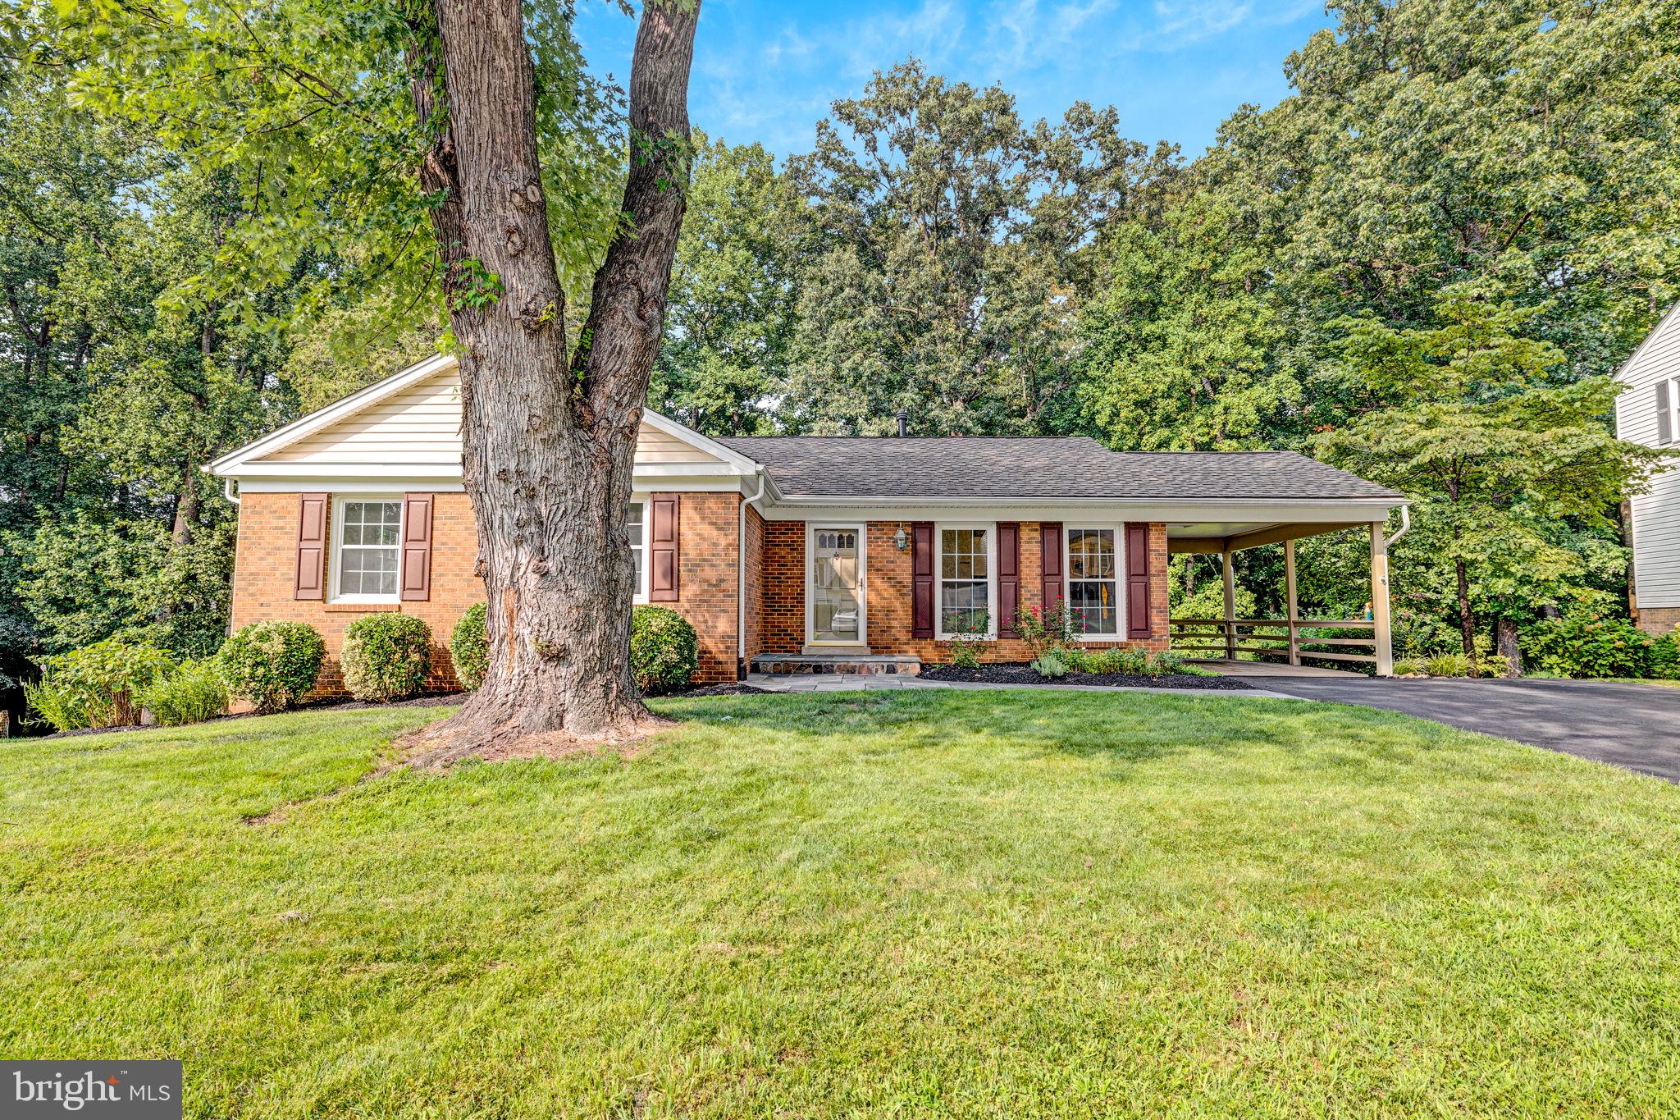


Welcome to Middleridge, where tree-lined streets, sidewalks, rolling hills, and a true sense of community create one of Fairfax's most sought-after places to call home. Perfectly positioned on a private lot backing to mature parkland, this spacious ranch-style home offers the ease of main-level living paired with exceptional indoor and outdoor entertaining spaces. Whether you're taking an evening stroll through the neighborhood or enjoying a morning walk on the scenic, gently rolling streets, Middleridge is a community that invites you outdoors. The main level is thoughtfully designed for comfortable everyday living and features a spacious primary bedroom with an en-suite bath, two additional bedrooms, a full hall bath, and welcoming living and dining spaces. An abundance of natural light fills the home, with large windows across the main level bringing the outdoors in and offering beautiful views of the private backyard oasis and wooded setting beyond. Freshly painted throughout with brand-new carpeting in all bedrooms and the finished lower level, the home provides a warm and inviting atmosphere while offering the opportunity to personalize it over time. That natural light continues downstairs, where the finished walkout lower level feels bright and connected to the outdoors. A large recreation room, fourth bedroom, full bath, and direct access to the backyard create flexible space for guests, multi-generational living, a home office, or game day gatherings. A substantial unfinished area provides even more versatility and is perfect for a workshop, home gym, hobby space, or abundant storage. Step outside and discover what truly makes this property special. Imagine summer afternoons spent lounging by your private in-ground pool, hosting pool parties and cookouts with friends and family, gathering on the deck, or enjoying a quiet evening on the patio surrounded by nature. With mature parkland and thick woodlands directly behind the home, the backyard feels like your own private retreat—a peaceful setting that's increasingly difficult to find in Fairfax. Major infrastructure updates provide added confidence, including a new roof (2019), new gas HVAC system (2019), new gas water heater (2021), and newer replacement windows. Best of all, there's no HOA, giving you the freedom to fully enjoy your property without additional monthly fees or restrictions. Located in the highly sought-after Robinson Secondary School and Bonnie Brae Elementary School pyramid, the home is just minutes from Burke Lake Park, Lake Accotink, George Mason University, shopping, dining, and major commuter routes including Fairfax County Parkway, Route 123, I-495, and the VRE. Whether you're looking for the convenience of one-level living, sun-filled spaces, a backyard built for making memories, room for hobbies and storage, or a home in one of Fairfax County's most established neighborhoods, this Middleridge home offers a special combination of space, privacy, flexibility, and lifestyle.
| a week ago | Status changed to Active Under Contract | |
| a week ago | Listing updated with changes from the MLS® | |
| 4 weeks ago | Listing first seen on site |

The real estate listing information is provided by Bright MLS is for the consumer's personal, non-commercial use and may not be used for any purpose other than to identify prospective properties consumer may be interested in purchasing. Any information relating to real estate for sale or lease referenced on this web site comes from the Internet Data Exchange (IDX) program of the Bright MLS. This web site references real estate listing(s) held by a brokerage firm other than the broker and/or agent who owns this web site. The accuracy of all information is deemed reliable but not guaranteed and should be personally verified through personal inspection by and/or with the appropriate professionals. Properties in listings may have been sold or may no longer be available. The data contained herein is copyrighted by Bright MLS and is protected by all applicable copyright laws. Any unauthorized collection or dissemination of this information is in violation of copyright laws and is strictly prohibited. Copyright © 2020 Bright MLS. All rights reserved.


Did you know? You can invite friends and family to your search. They can join your search, rate and discuss listings with you.