
4118 BROOKGREEN DRIVEFAIRFAX, VA 22033
Due to the health concerns created by Coronavirus we are offering personal 1-1 online video walkthough tours where possible.
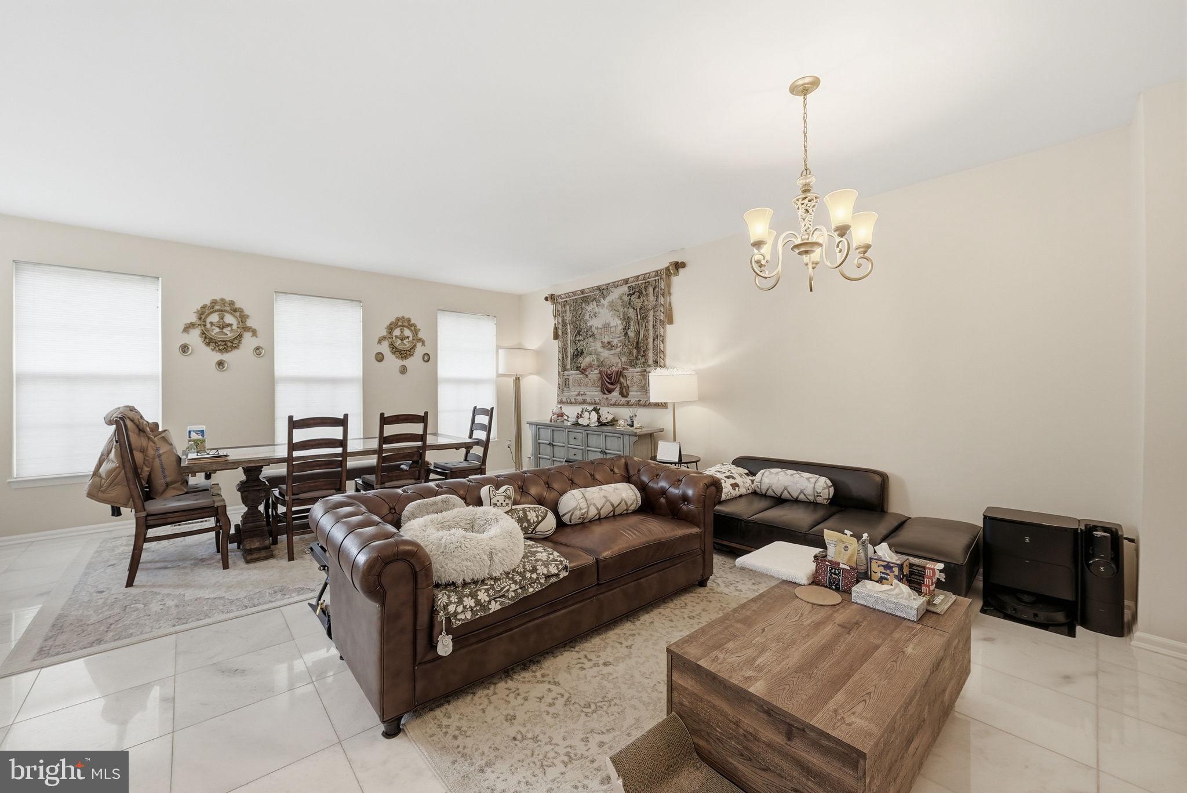
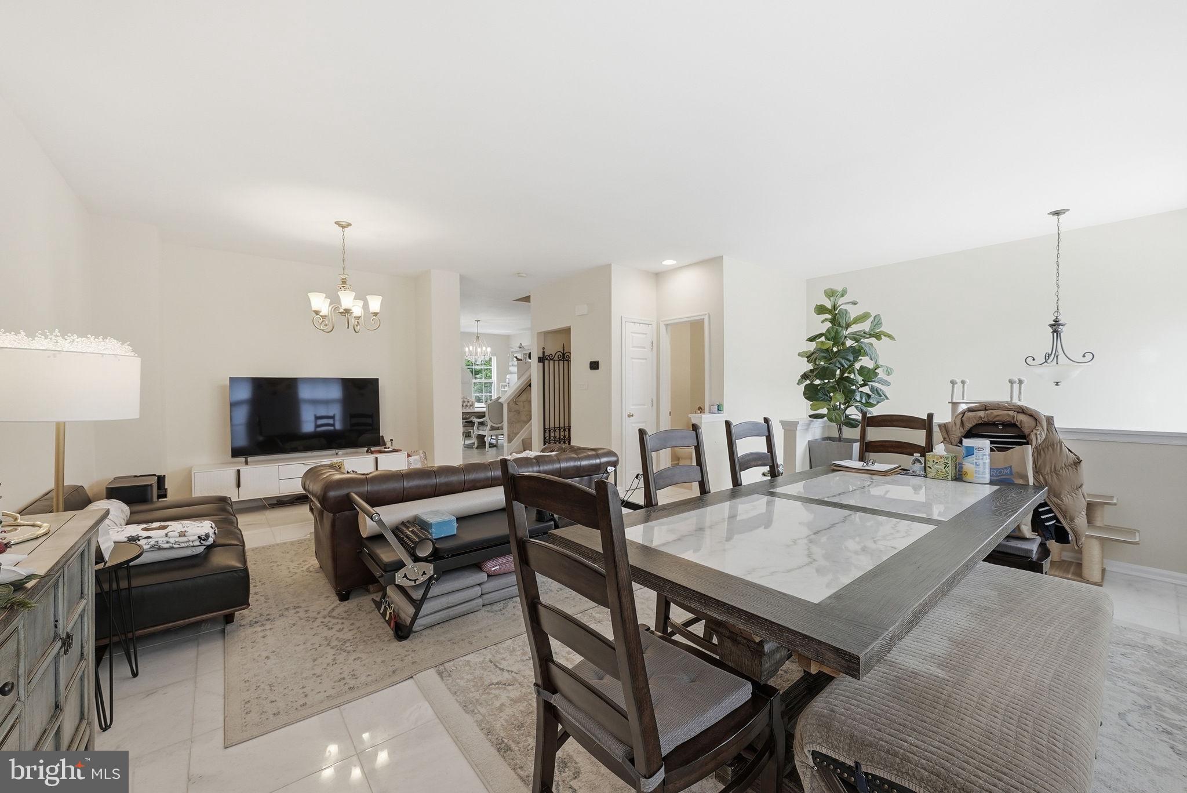
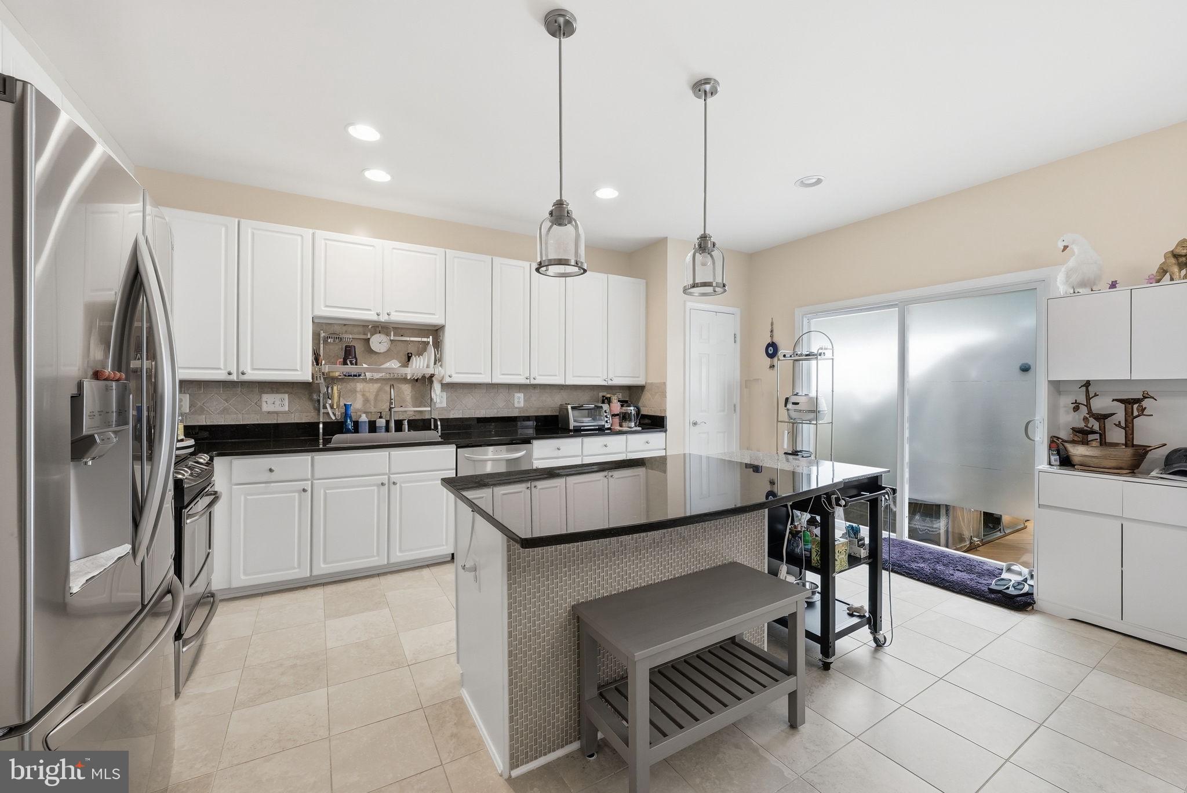
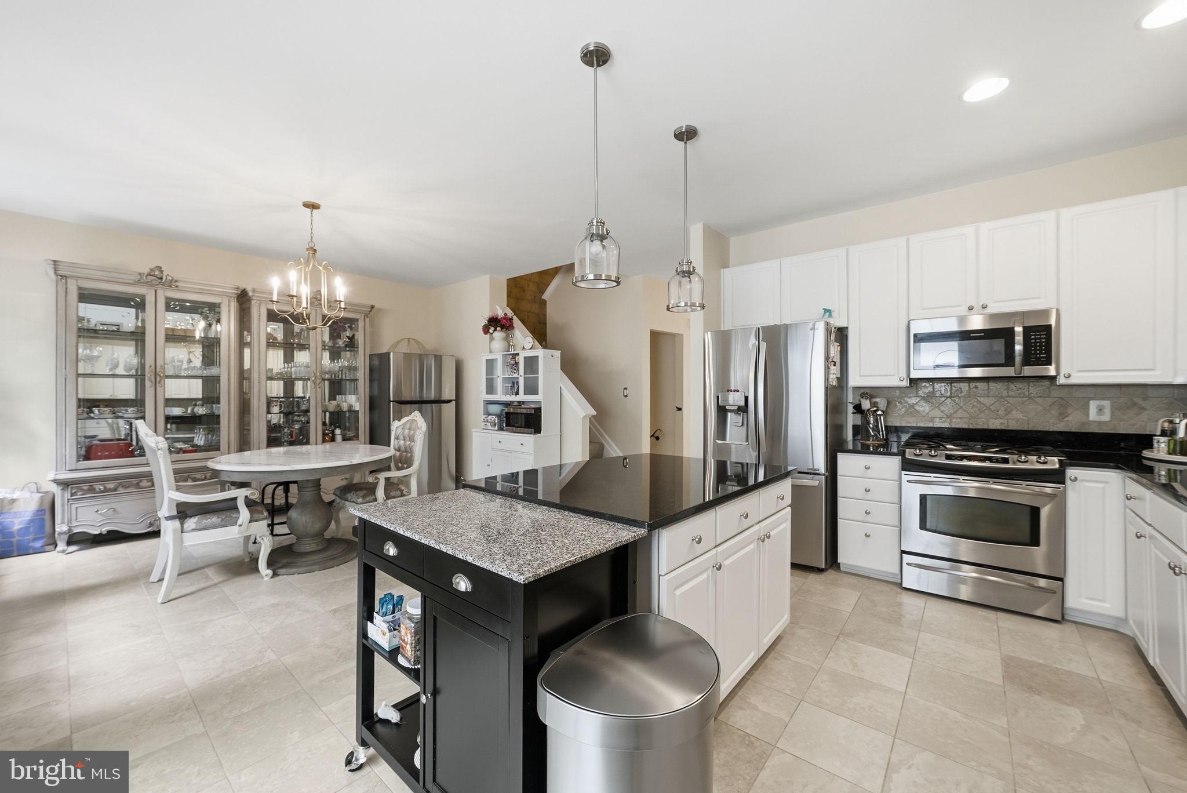
Discover the charm of this beautifully updated townhouse in the desirable Fair Lakes Court community. With a major renovation completed in 2025, this home boasts modern elegance and comfort. Luxury Crown Moldings in every corner of bedrooms. The inviting interior features three spacious bedrooms and four well-appointed bathrooms (2 Full + 2 Half), ensuring ample space for relaxation and privacy. Step inside to find luxury hardwood flooring throughout the upper level complemented by fresh, neutral paint from top to bottom that creates a bright and inviting move-in ready home! The kitchen is a standout, featuring light color granite countertops with warm wood cabinets, stainless steel appliance and an island that elevates the space. The kitchen opens to a spacious second family space that will be the hub of the family time. Recessed lighting throughout the main level and lower level adds warmth and enhances the home’s open, welcoming feel. The primary suite offers a fully renovated bathroom with a spa-inspired feel featuring modern vanities, rich slate floors and walk in shower. Two additional bathrooms—one half bath on the main level and one half bath on the lower level—provide added convenience for everyday living and visiting guests. Additional highlights include back deck off the kitchen, spacious garage and full finished lower level. Enjoy cooking in the updated kitchen equipped with essential appliances, including a dishwasher, microwave, and electric oven/range, perfect for culinary enthusiasts. The cozy corner gas fireplace adds warmth to the living area, creating a perfect ambiance for gatherings. The home also features energy-efficient windows, enhancing comfort while keeping utility costs low. The full daylight basement offers additional living space with a walkout entrance, ideal for entertaining or as a play area. Step outside to enjoy the community amenities, including scenic bike trails, jogging paths, and tot lots for outdoor fun. The well-maintained common areas and dedicated management ensure a welcoming environment. Located conveniently near public transportation, this neighborhood provides easy access to local school, parks, and essential services, making it a perfect place to call home. With an attached garage and driveway parking, convenience is at your fingertips. Experience the warmth and community spirit of Fair Lakes Court-your new home awaits! Easy access to major commuter routes including I-66, Route 50, and Fairfax County Parkway. This move-in-ready townhome truly checks all the boxes—schedule your private tour today.
| 4 weeks ago | Listing updated with changes from the MLS® | |
| a month ago | Price changed to $849,000 | |
| 2 months ago | Status changed to Active | |
| 2 months ago | Listing first seen on site |

The real estate listing information is provided by Bright MLS is for the consumer's personal, non-commercial use and may not be used for any purpose other than to identify prospective properties consumer may be interested in purchasing. Any information relating to real estate for sale or lease referenced on this web site comes from the Internet Data Exchange (IDX) program of the Bright MLS. This web site references real estate listing(s) held by a brokerage firm other than the broker and/or agent who owns this web site. The accuracy of all information is deemed reliable but not guaranteed and should be personally verified through personal inspection by and/or with the appropriate professionals. Properties in listings may have been sold or may no longer be available. The data contained herein is copyrighted by Bright MLS and is protected by all applicable copyright laws. Any unauthorized collection or dissemination of this information is in violation of copyright laws and is strictly prohibited. Copyright © 2020 Bright MLS. All rights reserved.


Did you know? You can invite friends and family to your search. They can join your search, rate and discuss listings with you.