
10820 FIELDWOOD DRIVEFAIRFAX, VA 22030
Due to the health concerns created by Coronavirus we are offering personal 1-1 online video walkthough tours where possible.
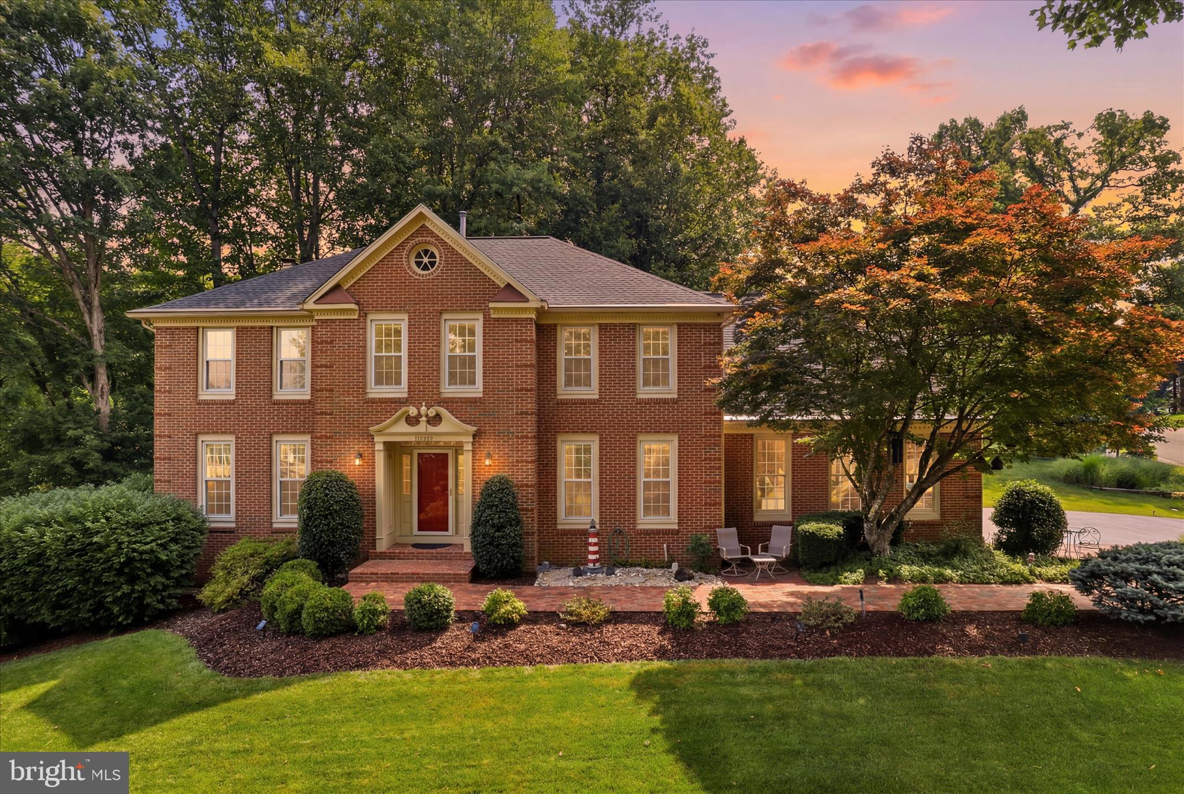
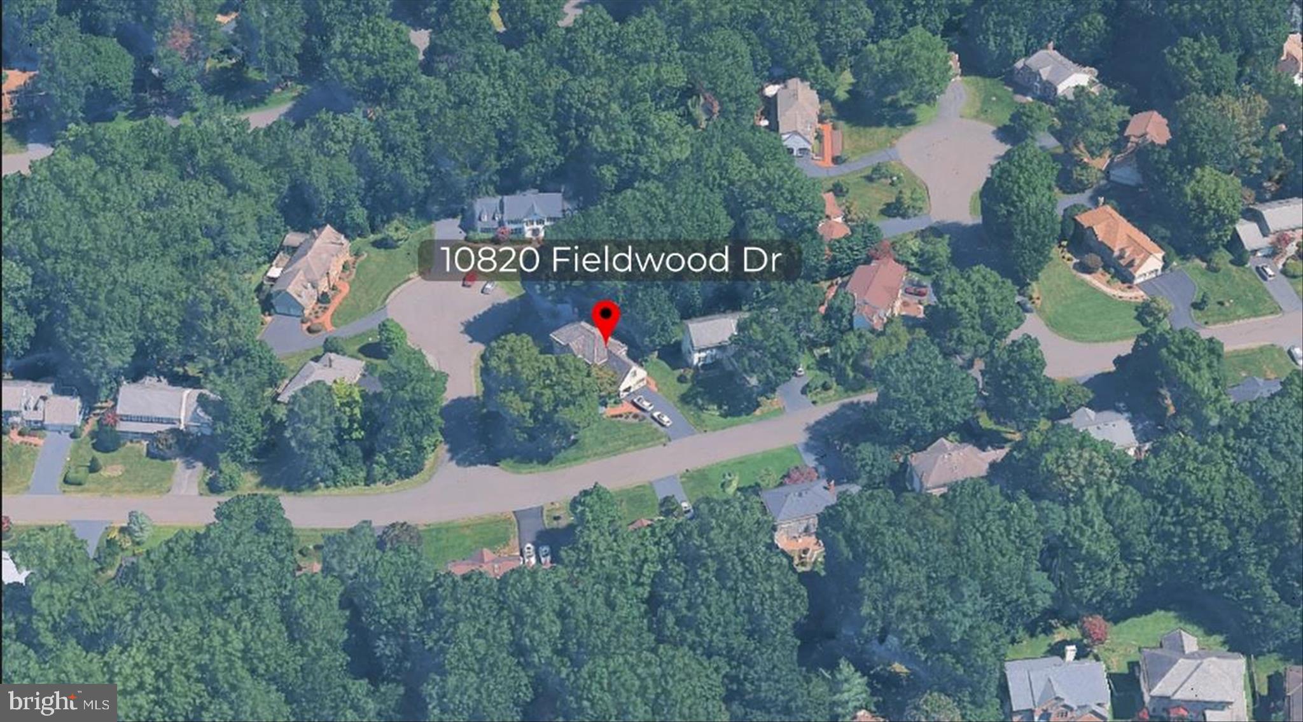
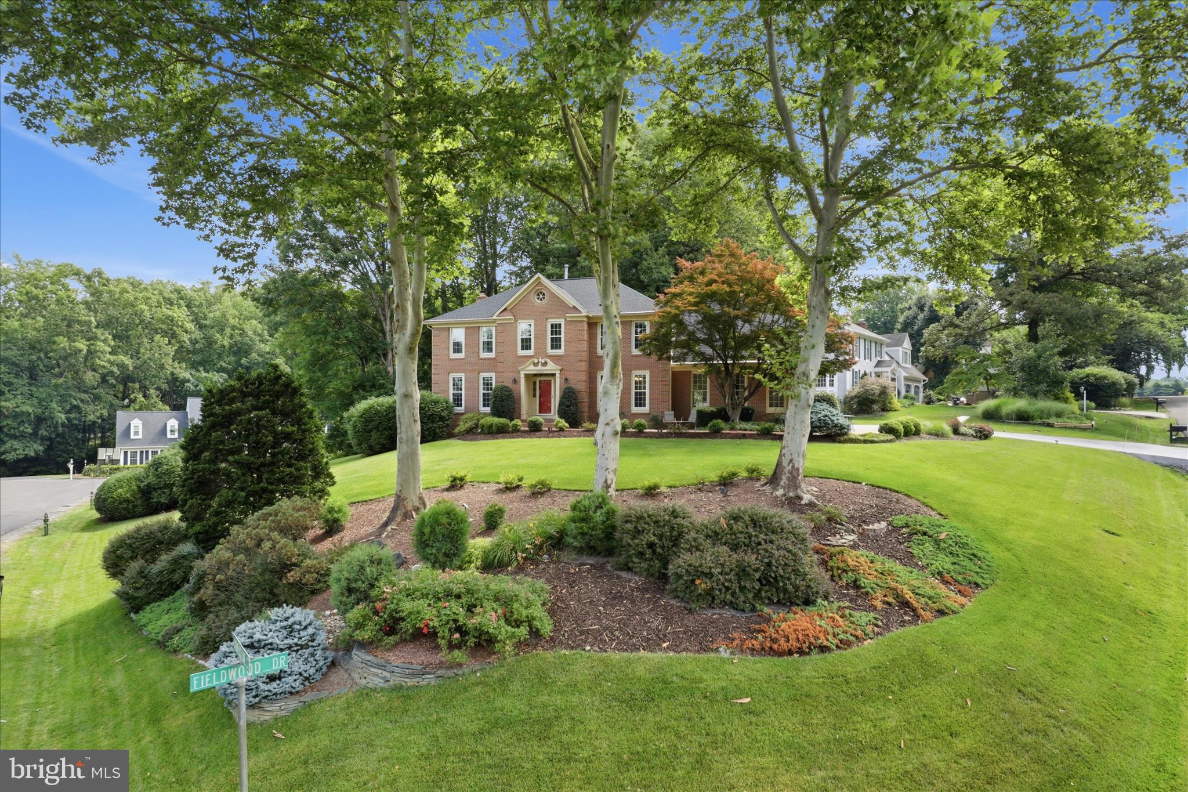
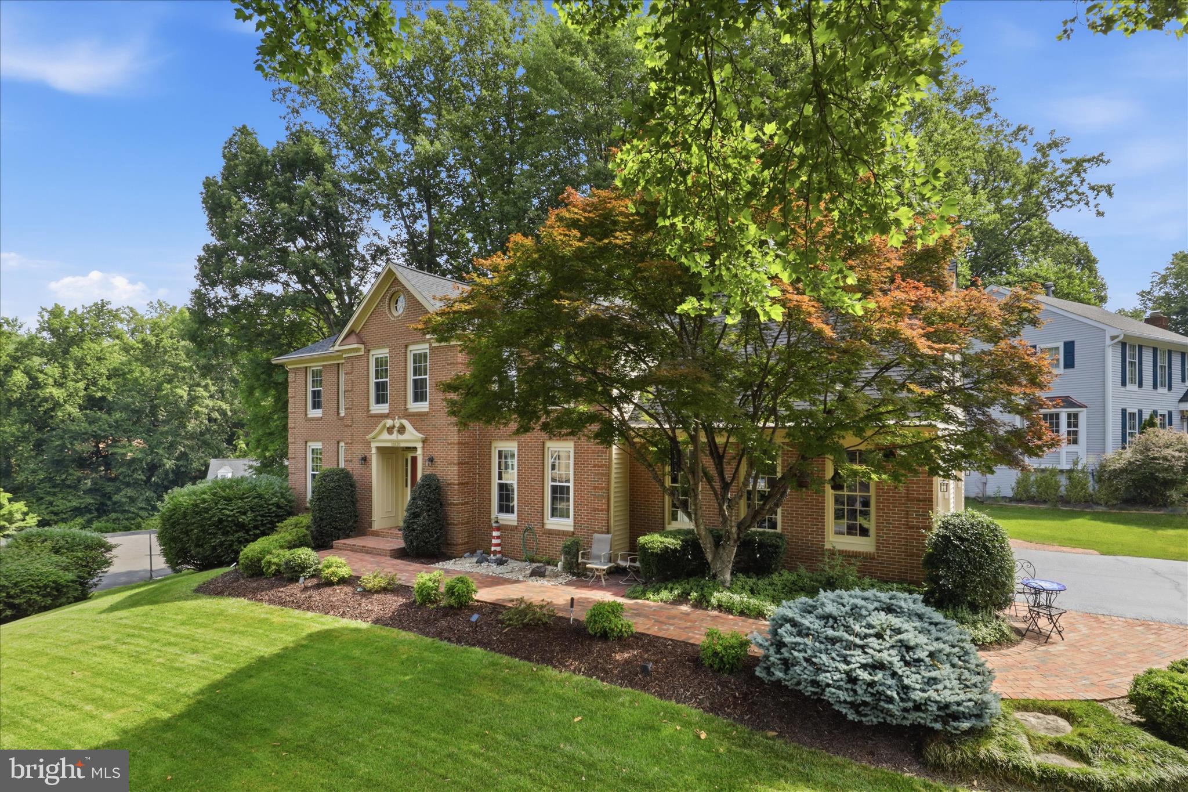
Welcome to 10820 Fieldwood Drive — A North Hill Sanctuary in Fairfax, VA!<p> This stunning Colonial-style home offers over 4,000 sq ft of beautifully updated living space in the sought-after North Hill subdivision. With 4 spacious bedrooms and 3.5 bathrooms, this move-in-ready gem blends classic charm with high-end modern upgrades.<p> INTERIOR HIGHLIGHTS<p> Traditional floor plan with welcoming double entryway closets and crown moldings. Beautifully renovated kitchen (2021) featuring a center island, dedicated wine station, and coffee station, ideal for entertaining and morning routines Kitchen flows seamlessly into a cozy family room anchored by a warm wood-burning fireplace Sprawling primary suite with an updated bath and generous walk-in closet Energy-efficient triple-pane windows (2019) and three solar tubes on the second floor for abundant natural light Highly functional main-floor mudroom and laundry area<p> FINISHED BASEMENT<p> Quiet bonus room with a full bathroom — perfect for guests or an in-law suite Two additional flex rooms ideal for a home gym or extra storage <p> OUTDOOR LIVING <p> Expansive covered deck flanked by two uncovered deck areas with serene green views Spacious 0.37-acre lot with a built-in lawn sprinkler system Impressive hilltop setting with beautifully manicured front yard landscaping. <p> GARAGE & EXTERIOR <p> Attached front-entry two-car garage with windows for natural light and automatic opener New outdoor sensor-activated light fixtures at garage and front door <p> RECENT UPGRADES & UPDATES<p> 2026: Fresh interior paint, premium hardwood flooring on upper hallway and stairs, new blinds throughout, full garage door tune-up 2025: Brand-new architectural roof and high-efficiency A/C system 2023: New backyard access stairs, new screen, doors and wood work for covered deck., 2022: Custom masonry walkways 2021: Full kitchen renovation 2020: New main-level hardwoods, updated recessed lighting, all new light fixtures and new basement carpeting 2019: Fully modernized bathrooms and premium triple-pane energy-efficient windows throughout
| 2 weeks ago | Status changed to Active Under Contract | |
| 2 weeks ago | Listing updated with changes from the MLS® | |
| 4 weeks ago | Listing first seen on site |

The real estate listing information is provided by Bright MLS is for the consumer's personal, non-commercial use and may not be used for any purpose other than to identify prospective properties consumer may be interested in purchasing. Any information relating to real estate for sale or lease referenced on this web site comes from the Internet Data Exchange (IDX) program of the Bright MLS. This web site references real estate listing(s) held by a brokerage firm other than the broker and/or agent who owns this web site. The accuracy of all information is deemed reliable but not guaranteed and should be personally verified through personal inspection by and/or with the appropriate professionals. Properties in listings may have been sold or may no longer be available. The data contained herein is copyrighted by Bright MLS and is protected by all applicable copyright laws. Any unauthorized collection or dissemination of this information is in violation of copyright laws and is strictly prohibited. Copyright © 2020 Bright MLS. All rights reserved.


Did you know? You can invite friends and family to your search. They can join your search, rate and discuss listings with you.