9521 BASTILLE STREET 207, FAIRFAX, VA, 22031
Save
Ask
Hide
Share
$689,000

9521 BASTILLE STREET 207
FAIRFAX, VA 22031

Condominium|Sold 11/24/2025
2
Beds
2
Total Baths
2
Full Baths
1,506
SqFt
$458
/SqFt
2014
Built
Subdivision:
FLATS AT METROWEST
County:
FAIRFAX
Listing courtesy of Fairfax Realty of Tysons
Bought with Michelle A Sagatov of Washington Fine Properties (703) 721-3600
Call Now: 703-884-8273
Is this the listing for you? We can help make it yours.
703-884-8273
9521 BASTILLE STREET 2079521 BASTILLE STREET 2079521 BASTILLE STREET 2079521 BASTILLE STREET 207
Save
Ask
Hide
Share

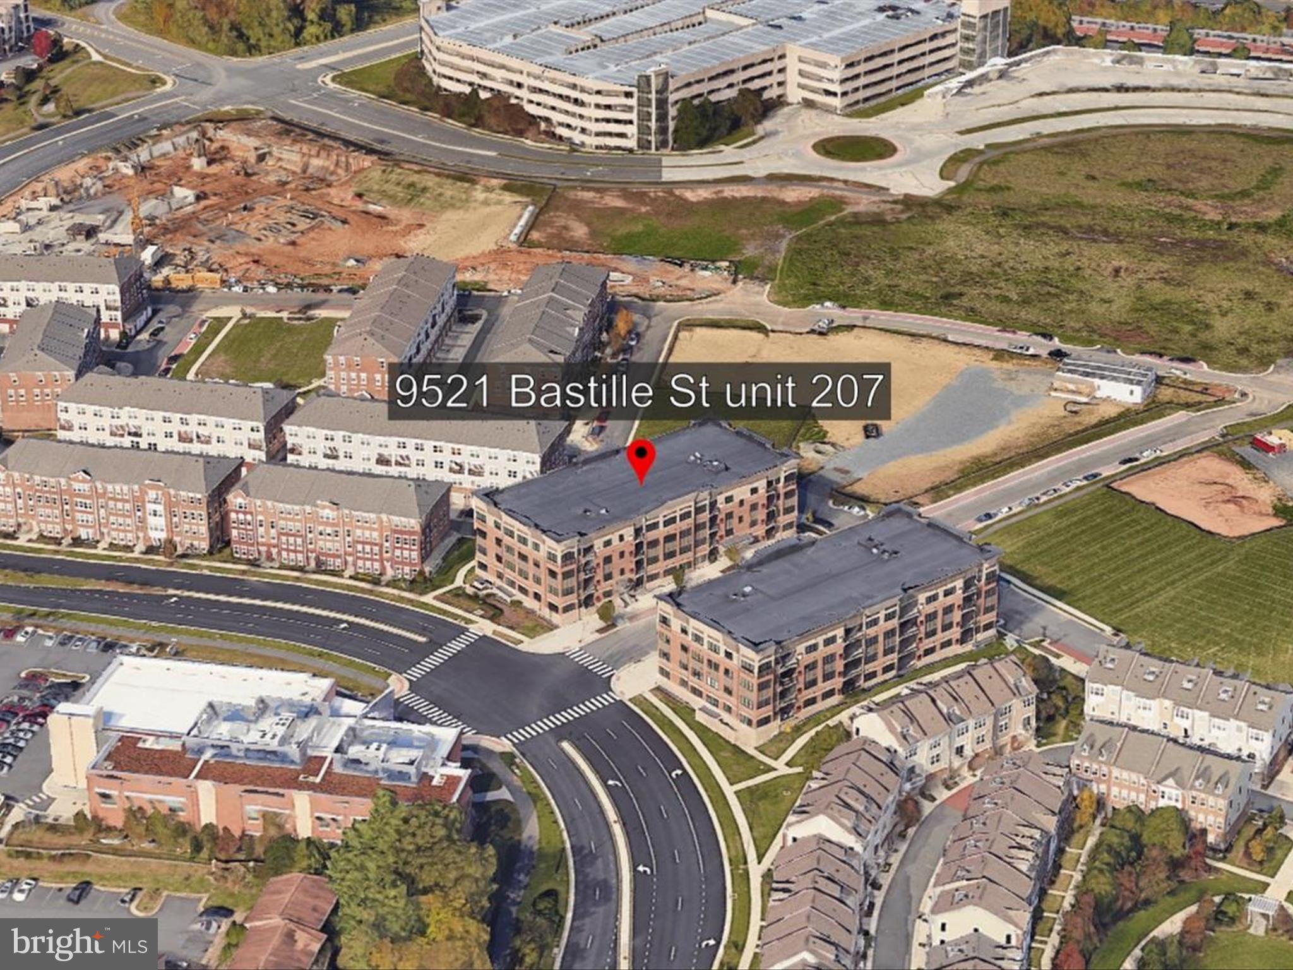
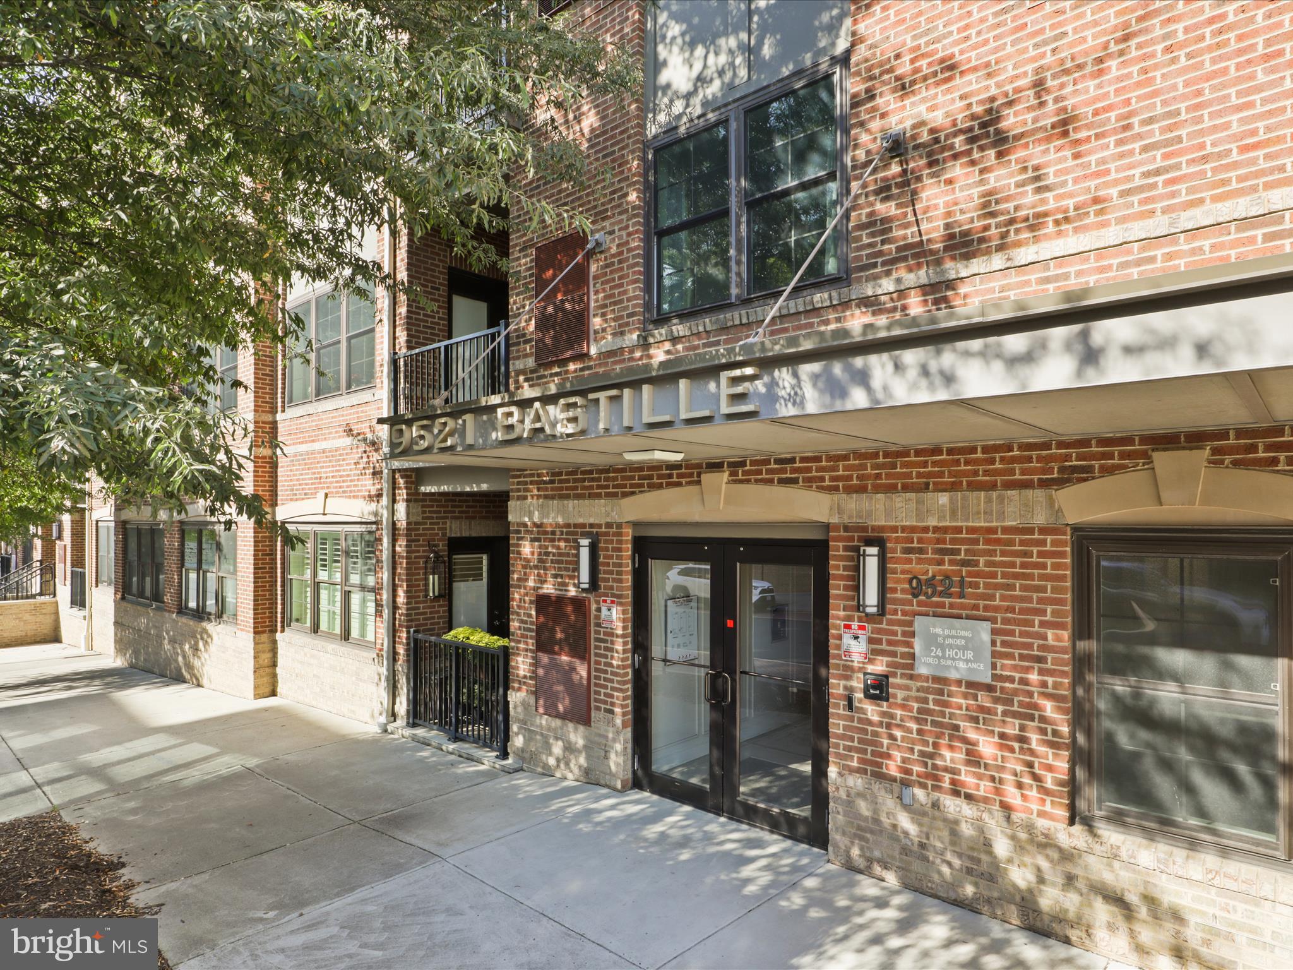
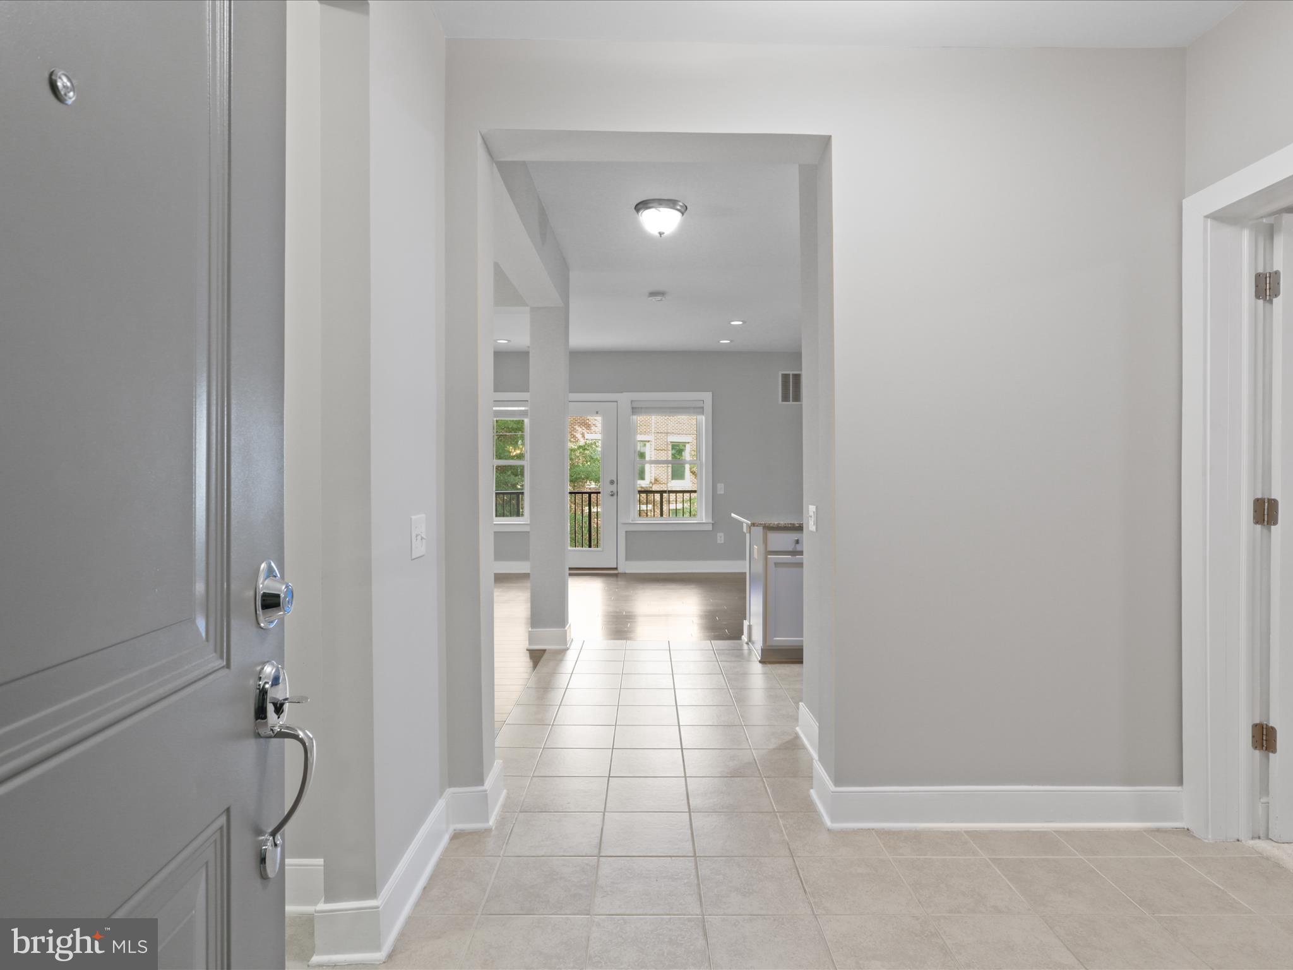
Welcome to this beautiful 2-bedroom, 2-bath unit. This 1,500-square-foot home is filled with natural light and offers a truly open floor plan. Enjoy an extra room (Den) that can be used as an office or any desired use. The gourmet kitchen is a standout with SS Appliance, granite countertops, and ceramic tile flooring. The spacious primary suite includes a large walk-in closet and a luxurious bathroom. The second bedroom is equally inviting, and both bathrooms are finished with ceramic flooring. Additional highlights include an in-unit laundry room with a washer/dryer, two underground garage parking spaces (29 and 30 ), and ample visitor parking. The building also features elevator access for added convenience. Located directly across from the Jim Scott (Providence) Community Center, this home offers easy access to parks, walking trails, and scenic nature paths. Minutes from Downtown Vienna, Mosaic District, Pan-Am Shopping Center, and Fairfax Circle, you'll enjoy endless dining, shopping, and entertainment options. A commuter's dream — just steps from the Vienna/Fairfax-GMU Metro Station, with nearby Fairfax Connector buses, Quick access to Routes 29, 50, I-66, and I-495 Truly move-in ready — come see this stunning unit for yourself!

Save
Ask
Hide
Share
Listing Snapshot
Bedrooms 
2
Total Baths 
2
Full Baths 
2
Partial Baths 
N/A
Inside Area (SqFt) 
1,506 sqft
Lot Size 
N/A
Year Built 
2014
MLS® Number 
VAFX2269550
Status 
Sold
Property Tax 
$7,153
HOA/Condo/Coop Fees 
N/A
Sq Ft Source 
Assessor
Friends & Family
Recent Activity
5 months agoListing updated with changes from the MLS®
General Features
Garage 
Yes
Garage Spaces 
2
Levels 
One
Number Of Stories 
4
Parking 
GarageBasementInside Entrance
Parking Spaces 
2
Pets 
Dogs OKCats OKYes
Property Sub Type 
Condominium
Sewer 
Public Sewer
Special Circumstances 
Standard
SqFt Above 
1506
SqFt Total 
1506
Style 
Contemporary
Water Source 
Public
Zoning 
316
Interior Features
Appliances 
Electric Water HeaterWasherDryer
Cooling 
Central AirElectric
Heating 
Natural GasForced Air
Laundry Features 
Washer HookupMain Level
Main Level Bedrooms 
2
Bathroom 2 
Level - Main
Bedroom 2 
Level - Main
Den 
Level - Main
Dining Room 
Level - Main
Foyer 
Level - Main
Kitchen 
Level - Main
Living Room 
Level - Main
Primary Bathroom 
Level - Main
Primary Bedroom 
Level - Main
Save
Ask
Hide
Share
Exterior Features
Construction Details 
Brick
Exterior 
Balcony
Pool Features 
None
Community Features
Association Amenities 
Elevator(s)
Association Dues 
378
HOA Fee Frequency 
Monthly
School District 
FAIRFAX COUNTY PUBLIC SCHOOLS
Schools
School District
FAIRFAX COUNTY PUBLIC SCHOOLS
Elementary School
Unknown
Middle School
Unknown
High School
Unknown
Neighborhood & Commute
Source: Walkscore
Disclosure: Community information and market data powered by Constellation Data Labs. Information is deemed reliable but not guaranteed.
Save
Ask
Hide
Share

Compare listings

Compare