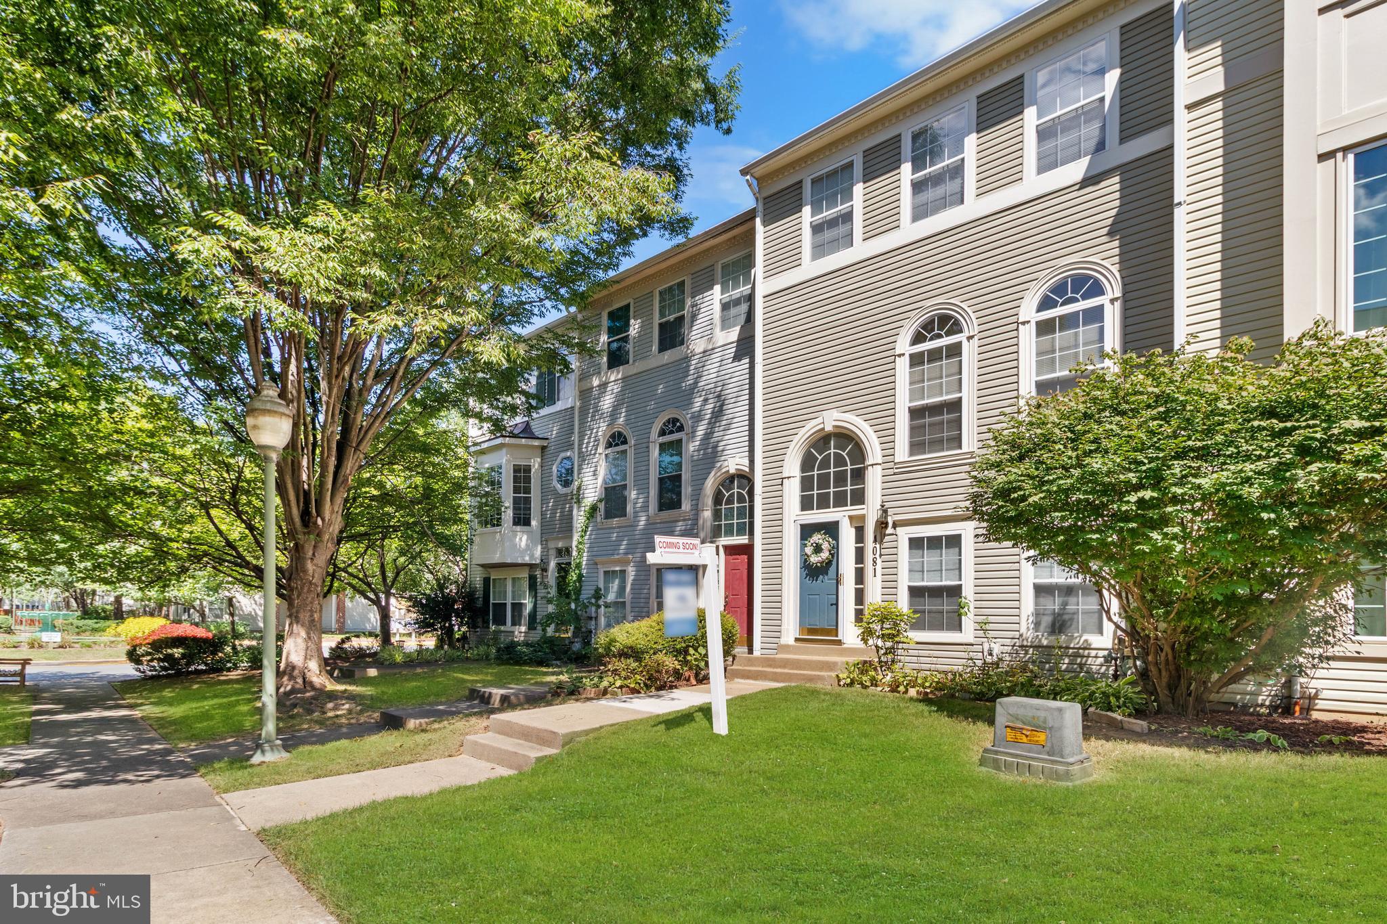
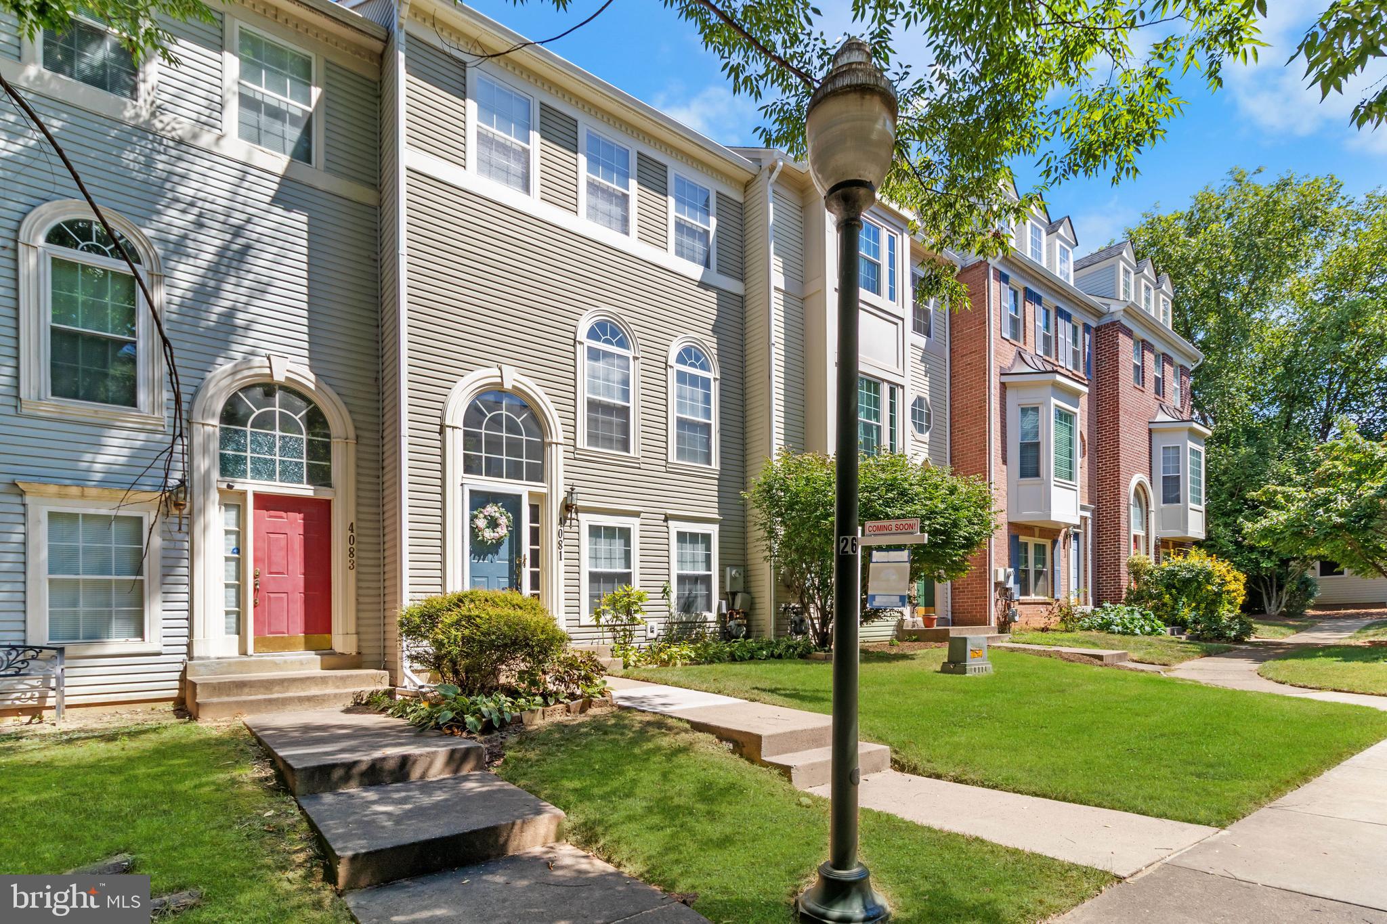
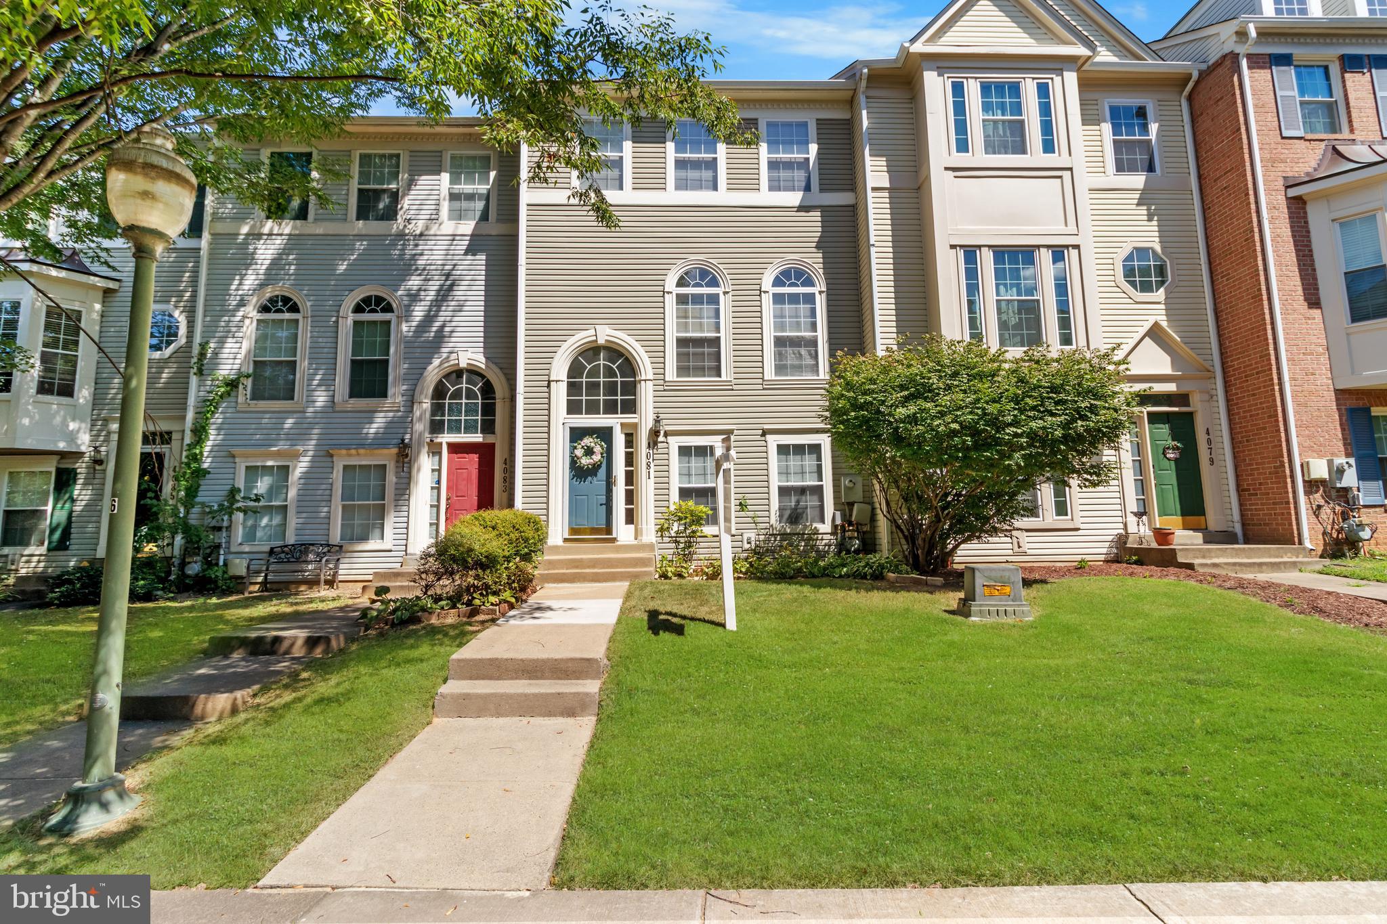
4081 FOUNTAINSIDE LANE, FAIRFAX, VA, 22030
Save
Ask
Hide
Share
$627,000

4081 FOUNTAINSIDE LANE
FAIRFAX, VA 22030

Townhouse|Sold 11/25/2025
3
Beds
3
Total Baths
2
Full Baths
1
Partial Bath
1,754
SqFt
$357
/SqFt
1998
Built
Subdivision:
RANDOM HILLS
County:
FAIRFAX
Listing courtesy of Howard Wang Realty LLC
Bought with Cindy C Peng of Samson Properties (703) 378-8810
Call Now: 703-884-8273
Is this the listing for you? We can help make it yours.
703-884-8273
4081 FOUNTAINSIDE LANE4081 FOUNTAINSIDE LANE4081 FOUNTAINSIDE LANE4081 FOUNTAINSIDE LANE
Save
Ask
Hide
Share

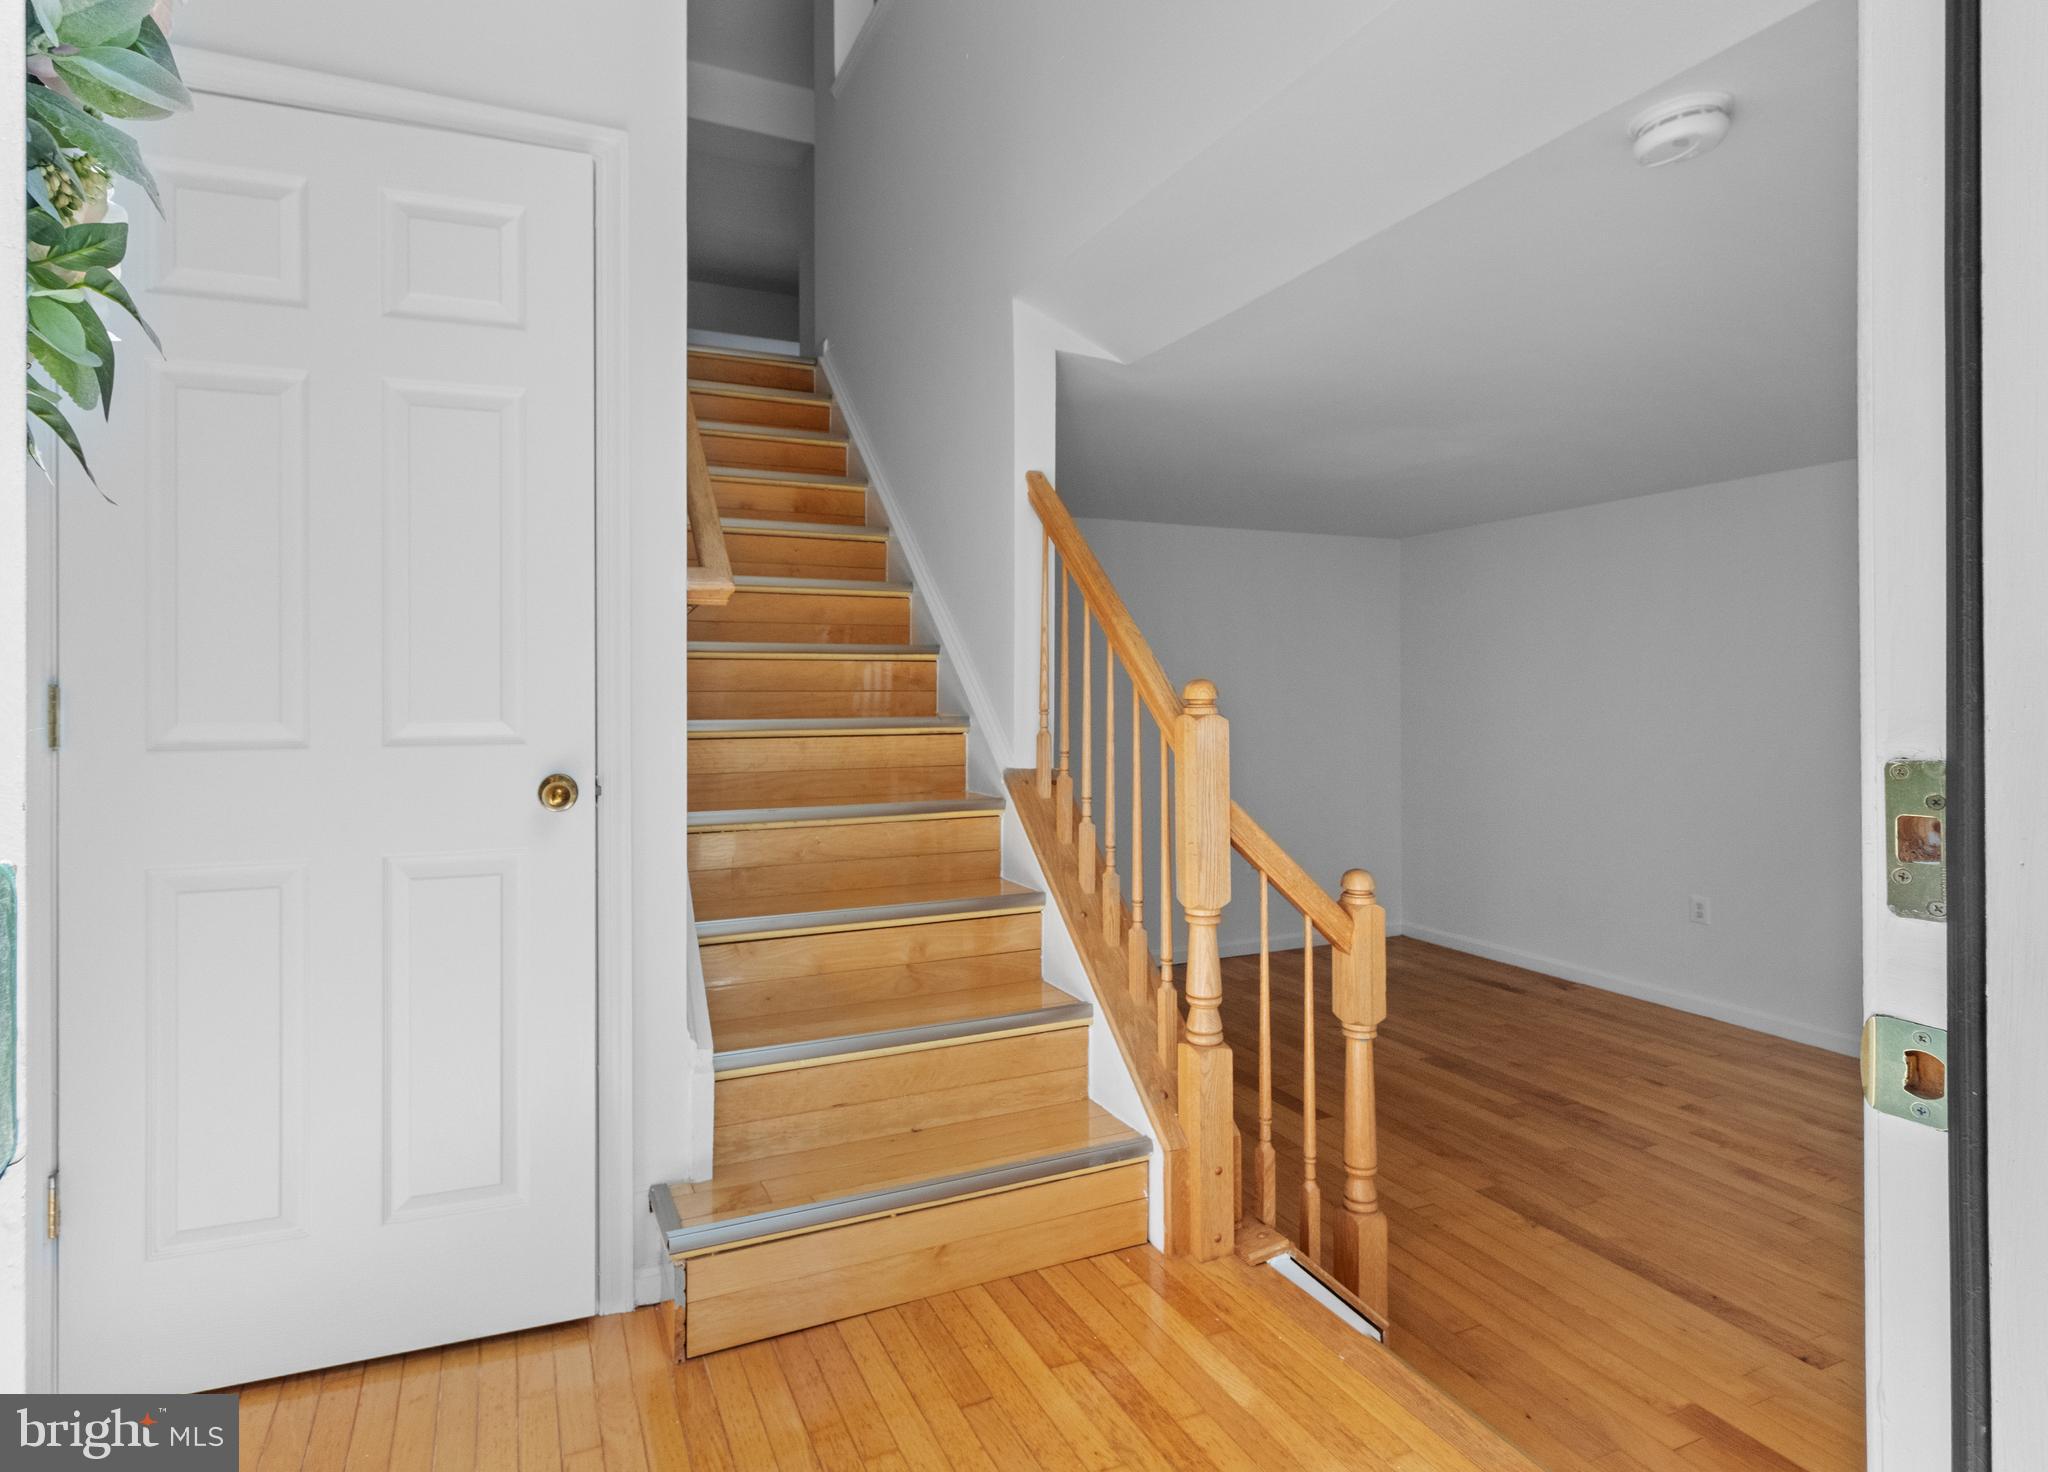
Great price improvement. Don't pass the chance this time. Step into this beautifully updated 3-bedroom, 2.5-bath townhouse, freshly painted and thoughtfully designed for modern living. A soaring two-story foyer and 9-foot ceilings create a bright, open feel throughout. The main level features gleaming hardwood floors and generous entertaining space. The kitchen offers granite countertops, a range hood, ample cabinet storage, and a sunny breakfast area lined with bumped-out windows—perfect for morning coffee. Upstairs, the expansive primary suite features a walk-in closet and a spa-inspired bath with a soaking tub, separate shower, and double vanity. The lower-level rec room provides flexible space for a home theater, piano, or playroom. Enjoy a two-car garage and access to community amenities including a pool and tennis courts. Ideally located near I-66, Wegmans, top restaurants, and shopping.

Save
Ask
Hide
Share
Listing Snapshot
Bedrooms 
3
Total Baths 
3
Full Baths 
2
Partial Baths 
1
Inside Area (SqFt) 
1,754 sqft
Lot Size 
0.03 Acres
Year Built 
1998
MLS Number 
VAFX2262922
Status 
Sold
Property Tax 
$7,291
HOA/Condo/Coop Fees 
$159 monthly
Sq Ft Source 
Estimated
Friends & Family
Recent Activity
12 months agoListing updated with changes from the MLS
General Features
Acres 
0.03
Attached Garage 
Yes
Foundation 
Concrete Perimeter
Garage 
Yes
Garage Spaces 
2
Levels 
Three Or More
Parking 
Garage Door OpenerGarageAttached
Parking Spaces 
2
Property Sub Type 
Townhouse
Sewer 
Public Sewer
Special Circumstances 
Standard
SqFt Above 
1504
SqFt Below 
250
SqFt Total 
1754
Style 
Colonial
Utilities 
Cable Available
Water Source 
Public
Zoning 
316
Interior Features
Appliances 
Gas RangeGas OvenGas Water HeaterDishwasherDisposalDryerExhaust FanRange HoodRefrigeratorWasher
Basement 
Walk-Out Access
Cooling 
Central AirElectric
Fireplace 
Yes
Fireplaces 
1
Flooring 
Wood
Heating 
Exhaust FanNatural GasHot Water
Interior 
High CeilingsOpen Floorplan
Window Features 
Window CoveringsWindow Treatments
Bedroom 2 
Dimensions - 10 X 10
Bedroom 3 
Dimensions - 10 X 9
Dining Room 
Dimensions - 12 X 10Level - Main
Family Room 
Dimensions - 14 X 9Level - Main
Game Room 
Dimensions - 12 X 15
Kitchen 
Dimensions - 14 X 9Level - Main
Living Room 
Dimensions - 12 X 12Level - Main
Primary Bedroom 
Dimensions - 15 X 12
Save
Ask
Hide
Share
Exterior Features
Construction Details 
Vinyl Siding
Exterior 
Tennis Court(s)
Pool Features 
Community
Windows/Doors 
Window CoveringsWindow Treatments
Community Features
Association Fee 
$159.0
Association Fee Frequency 
Monthly
Community Features 
Pool
School District 
FAIRFAX COUNTY PUBLIC SCHOOLS
Schools
School District
FAIRFAX COUNTY PUBLIC SCHOOLS
Elementary School
Unknown
Middle School
Unknown
High School
Unknown
Neighborhood & Commute
Source: Walkscore
Disclosure: Community information and market data powered by Constellation Data Labs. Information is deemed reliable but not guaranteed.
Save
Ask
Hide
Share

Compare listings

Compare