
3410 BURROWS AVENUEFAIRFAX, VA 22030
Due to the health concerns created by Coronavirus we are offering personal 1-1 online video walkthough tours where possible.
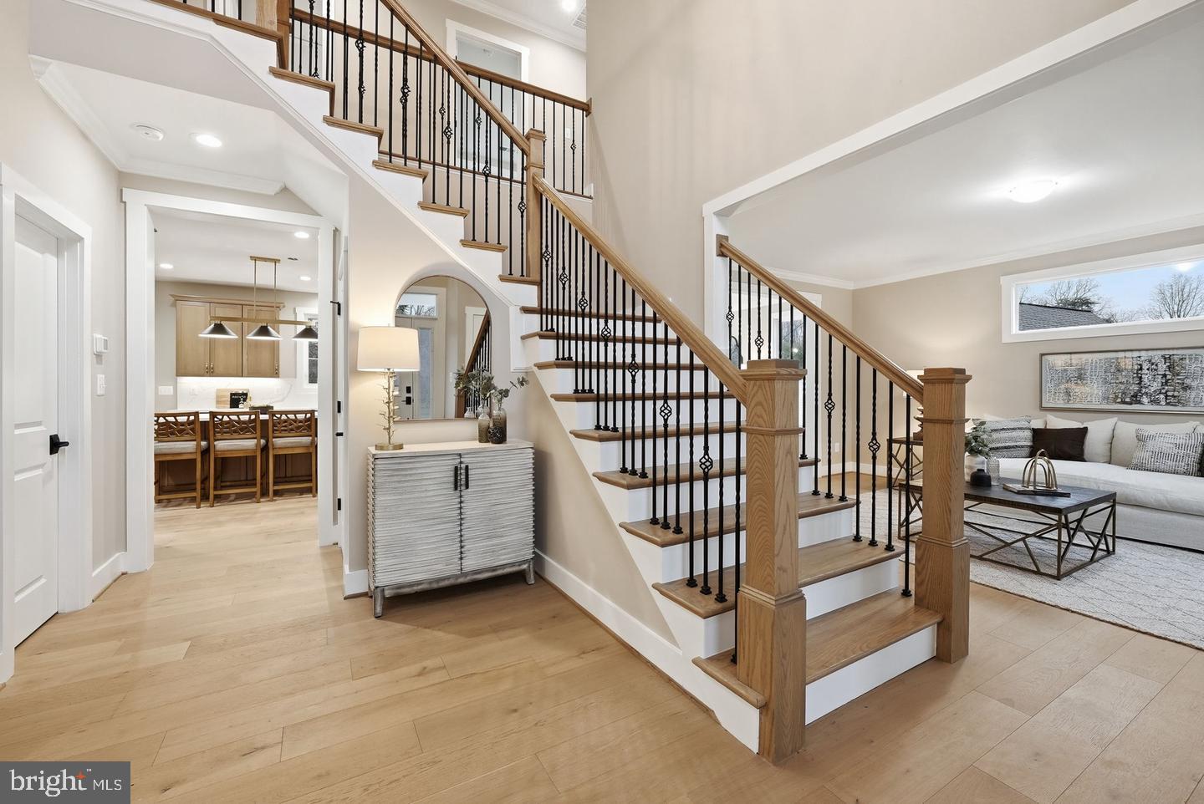
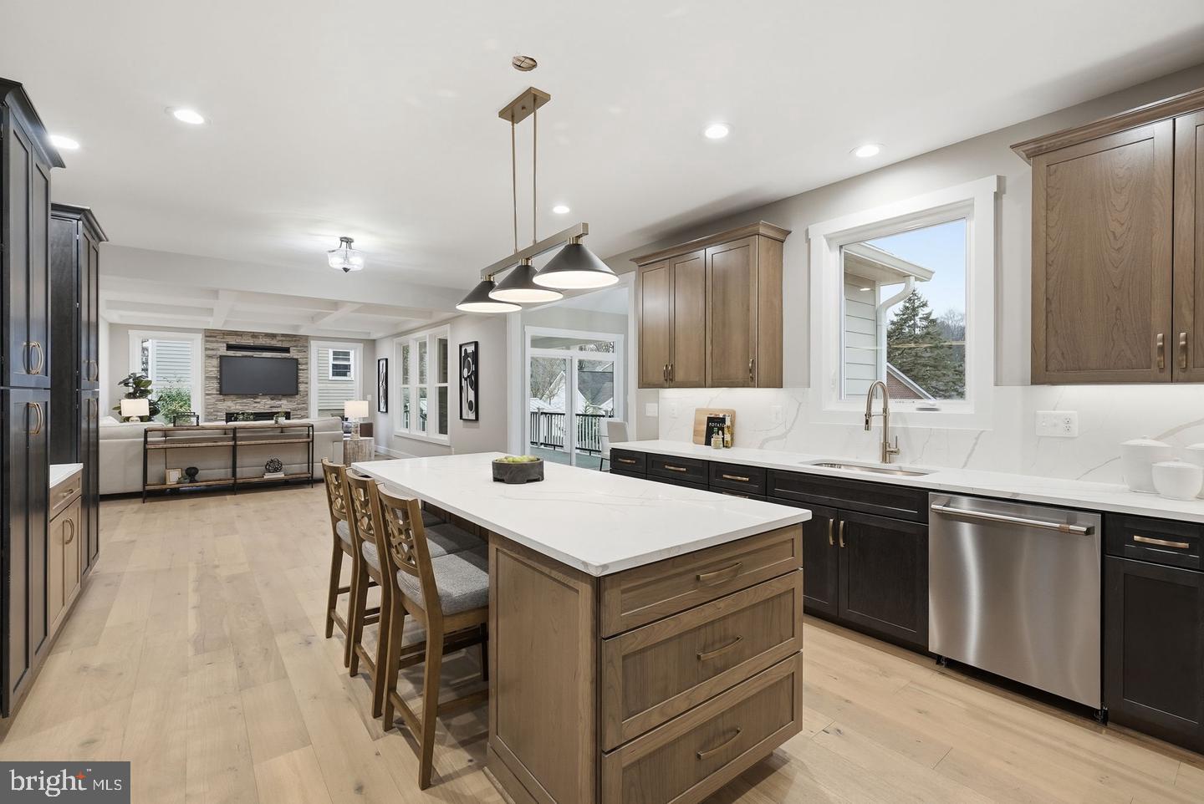
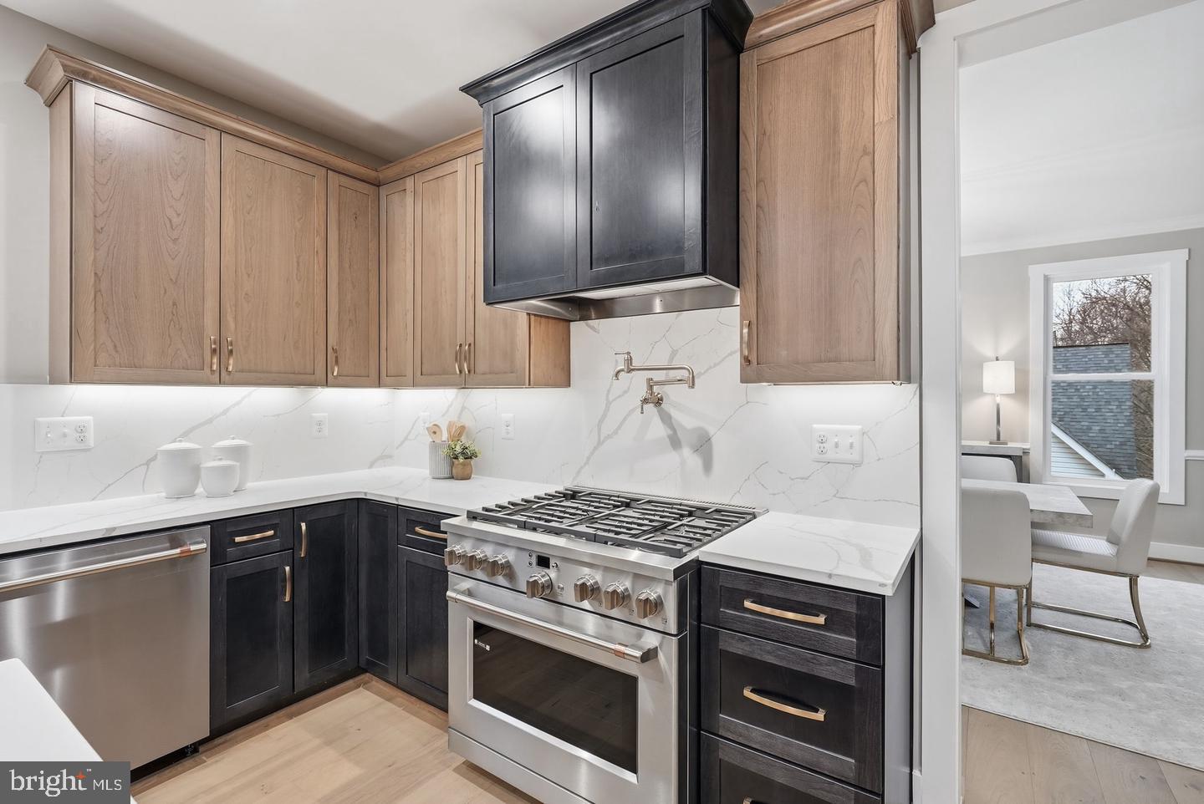
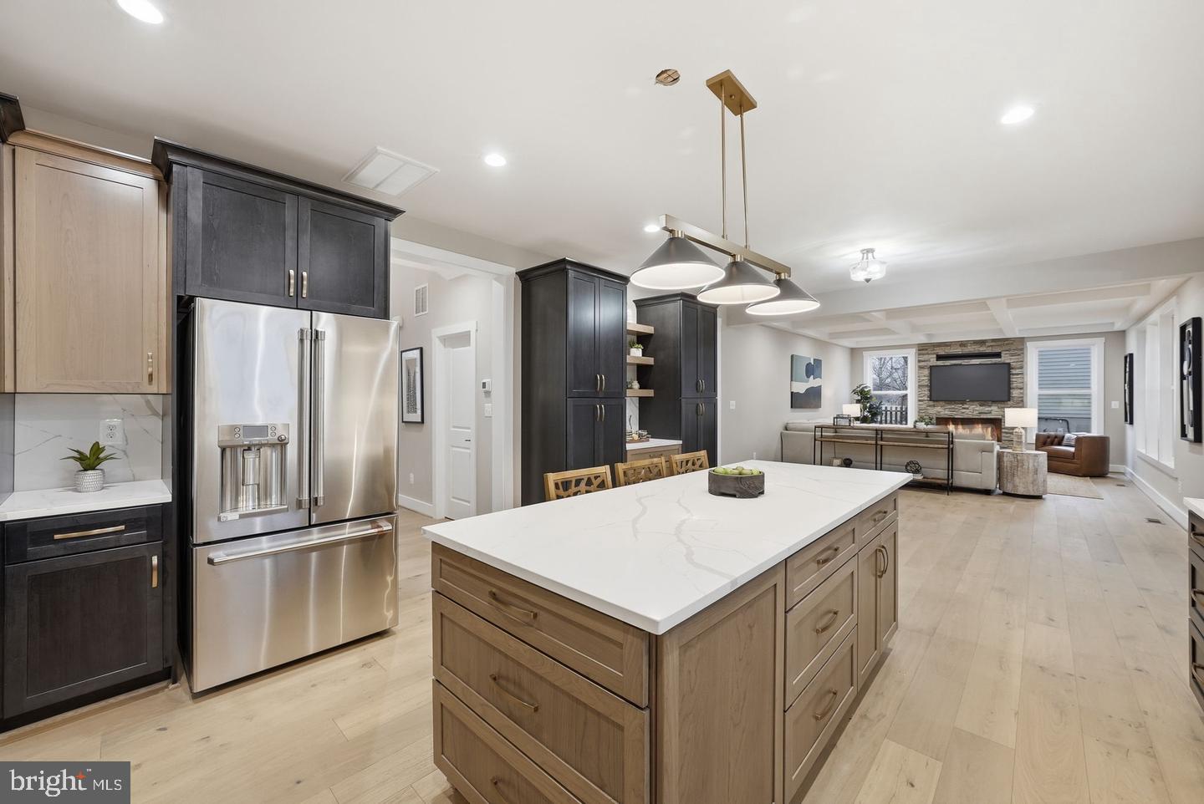
NEWLY ADJUSTED PRICE FOR TODAY'S MARKET! 🏡 OPEN HOUSE: Saturday, Oct 17th (11 AM - 1 PM) & Sunday, Oct 18th (1 PM - 3 PM) 3410 Burrows Avenue, City of Fairfax Welcome to the epitome of suburban tranquility. This splendid, meticulously designed home offers a peaceful escape on a generous 9,983-square-foot lot without sacrificing city conveniences. Property Highlights: • Spacious Layout: 5 bedrooms, 4.5 bathrooms, and a 2-car garage. • No HOA Fees: Enjoy the complete freedom to make this home truly your own. • Chef’s Dream Kitchen: Stainless steel appliances, gas cooking on a 36" GE Cafe Range, Oven & Microwave wall oven, an exterior-vented exhaust fan, and a colossal center island. • Open-Concept Living: Light-filled floor plan featuring a Great Room with a linear stone gas fireplace and a bright morning room, engineered floors on the main level, owner's suite, and upper hallway • Outdoor Spaces: Relax on the fully covered front porch or the perfectly designed covered back deck. • Luxury Master Suite: Upper level features an opulent master retreat and a convenient, dedicated laundry room. • Finished Lower Level: 9-foot ceilings, daylight-filled recreation room, additional bedroom, full bath, and a large unfinished room perfect for a future media room or workshop. • Quality Construction: Exterior finished in durable cement siding and stone, plus a backup propane heating system for year-round warmth. Unbeatable Location: • Commuter's Dream: Under 1 mile to I-66 and only 3 miles to the Vienna Metro. • Local Conveniences: Just 2 miles to downtown Fairfax City and steps away from grocery shopping, dining, and retail. • Parks & Recreation: Within walking distance of the beautiful Cobbledale Park. All reasonable offers are welcome!
| 5 days ago | Listing updated with changes from the MLS | |
| 2 weeks ago | Price changed to $1,714,000 | |
| 2 months ago | Listing first seen on site |

The real estate listing information is provided by Bright MLS is for the consumer's personal, non-commercial use and may not be used for any purpose other than to identify prospective properties consumer may be interested in purchasing. Any information relating to real estate for sale or lease referenced on this web site comes from the Internet Data Exchange (IDX) program of the Bright MLS. This web site references real estate listing(s) held by a brokerage firm other than the broker and/or agent who owns this web site. The accuracy of all information is deemed reliable but not guaranteed and should be personally verified through personal inspection by and/or with the appropriate professionals. Properties in listings may have been sold or may no longer be available. The data contained herein is copyrighted by Bright MLS and is protected by all applicable copyright laws. Any unauthorized collection or dissemination of this information is in violation of copyright laws and is strictly prohibited. Copyright © 2020 Bright MLS. All rights reserved.

