
3713 RANDOLPH STREETFAIRFAX, VA 22030
Due to the health concerns created by Coronavirus we are offering personal 1-1 online video walkthough tours where possible.
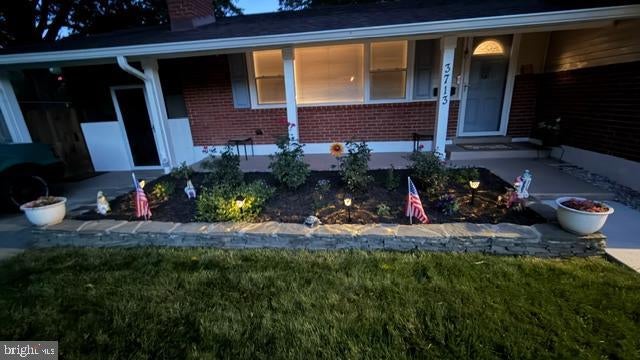
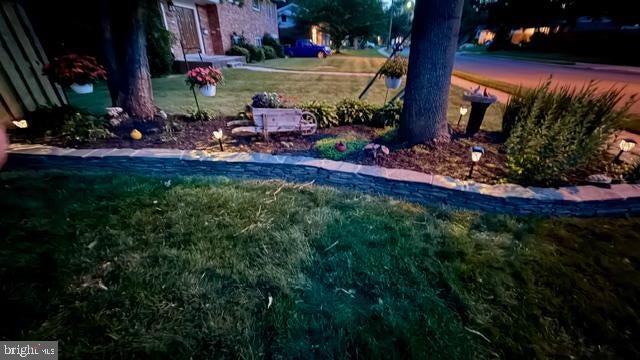
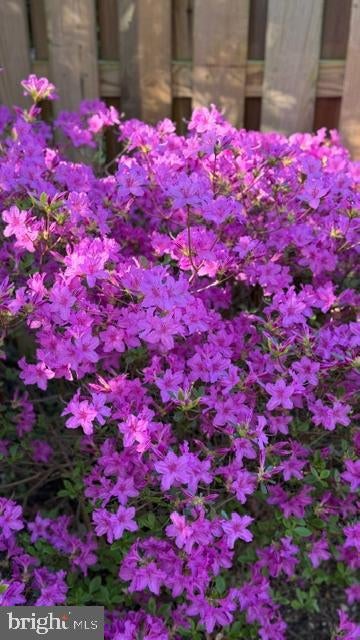
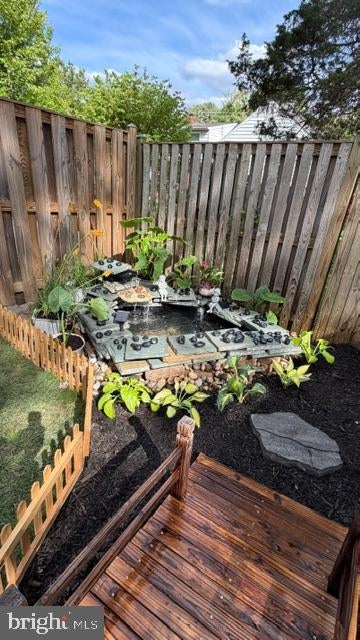
Location Location Location in Fairfax City! Walk to downtown. Absolutely stunning! This home is a definite 10. The owners have done everything for you! You just need to move in. Cozy interior sparkles from the moment you enter. Enjoy cooking in your fully updated kitchen with stainless steel appliances and upgraded counter tops. Enjoy winter evenings cuddled up in front of the fireplace. First floor owner suite allows daily living without dealing with stairs, however, there is also an amazing fully finished family room for entertaining with two bedrooms and bath of guest. Sit back on your front or back screened porches and gaze at the beauty of an amazing landscaped yard that the owner has lovely cared for. Your pets and littles will be safe in the fenced back yard. Don't delay putting this home on your tour. You won't be disappointed. Total finished square footage 2600.
| yesterday | Listing updated with changes from the MLS® | |
| yesterday | Listing first seen on site |

The real estate listing information is provided by Bright MLS is for the consumer's personal, non-commercial use and may not be used for any purpose other than to identify prospective properties consumer may be interested in purchasing. Any information relating to real estate for sale or lease referenced on this web site comes from the Internet Data Exchange (IDX) program of the Bright MLS. This web site references real estate listing(s) held by a brokerage firm other than the broker and/or agent who owns this web site. The accuracy of all information is deemed reliable but not guaranteed and should be personally verified through personal inspection by and/or with the appropriate professionals. Properties in listings may have been sold or may no longer be available. The data contained herein is copyrighted by Bright MLS and is protected by all applicable copyright laws. Any unauthorized collection or dissemination of this information is in violation of copyright laws and is strictly prohibited. Copyright © 2020 Bright MLS. All rights reserved.

