10123 DWIGHT AVENUE, FAIRFAX, VA, 22032
Save
Ask
Tour
Hide
Share
$724,900
8 Days On Site

10123 DWIGHT AVENUE
FAIRFAX, VA 22032

Single Family Residence|Coming Soon
3
Beds
2
Total Baths
1
Full Bath
1
Partial Bath
1,388
SqFt
$522
/SqFt
1947
Built
Subdivision:
HALEMHURST
County:
FAIRFAX CITY
Listing courtesy of Keller Williams Realty

Due to the health concerns created by Coronavirus we are offering personal 1-1 online video walkthough tours where possible.
Call Now: 703-884-8273
Is this the listing for you? We can help make it yours.
703-884-8273
10123 DWIGHT AVENUE10123 DWIGHT AVENUE10123 DWIGHT AVENUE10123 DWIGHT AVENUE
Save
Ask
Tour
Hide
Share

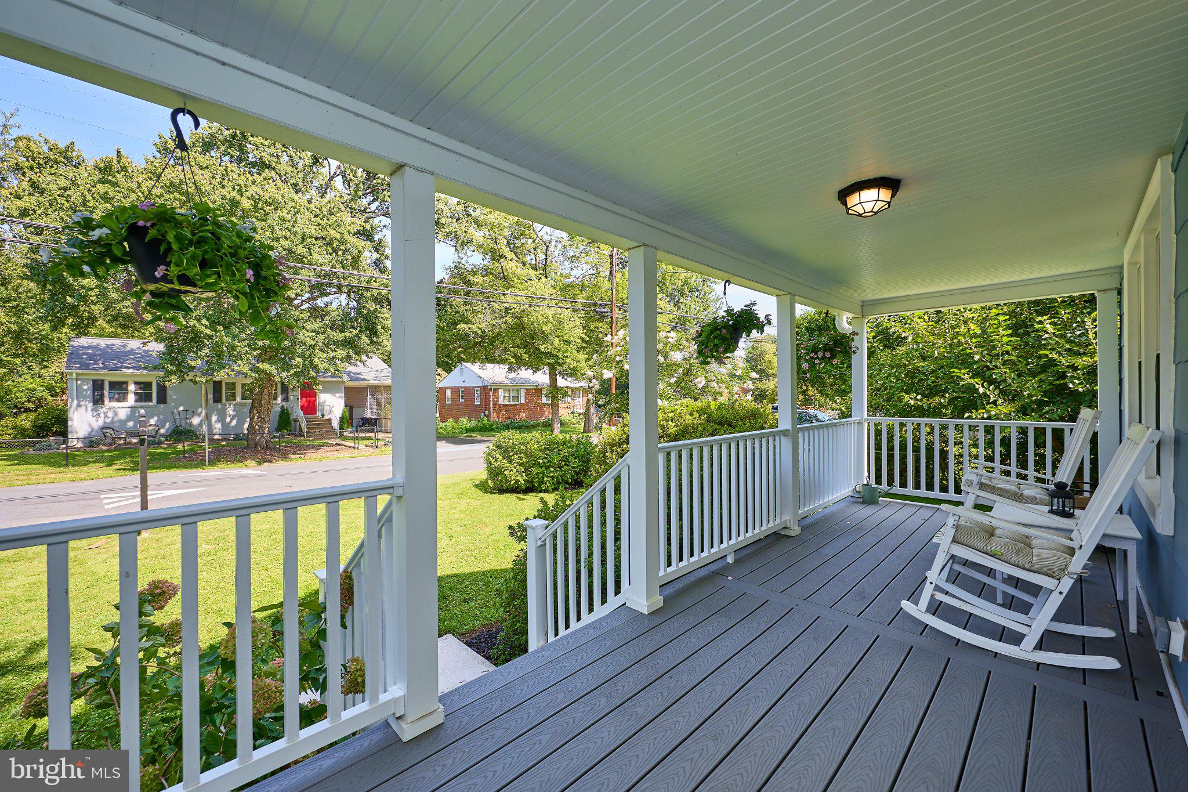
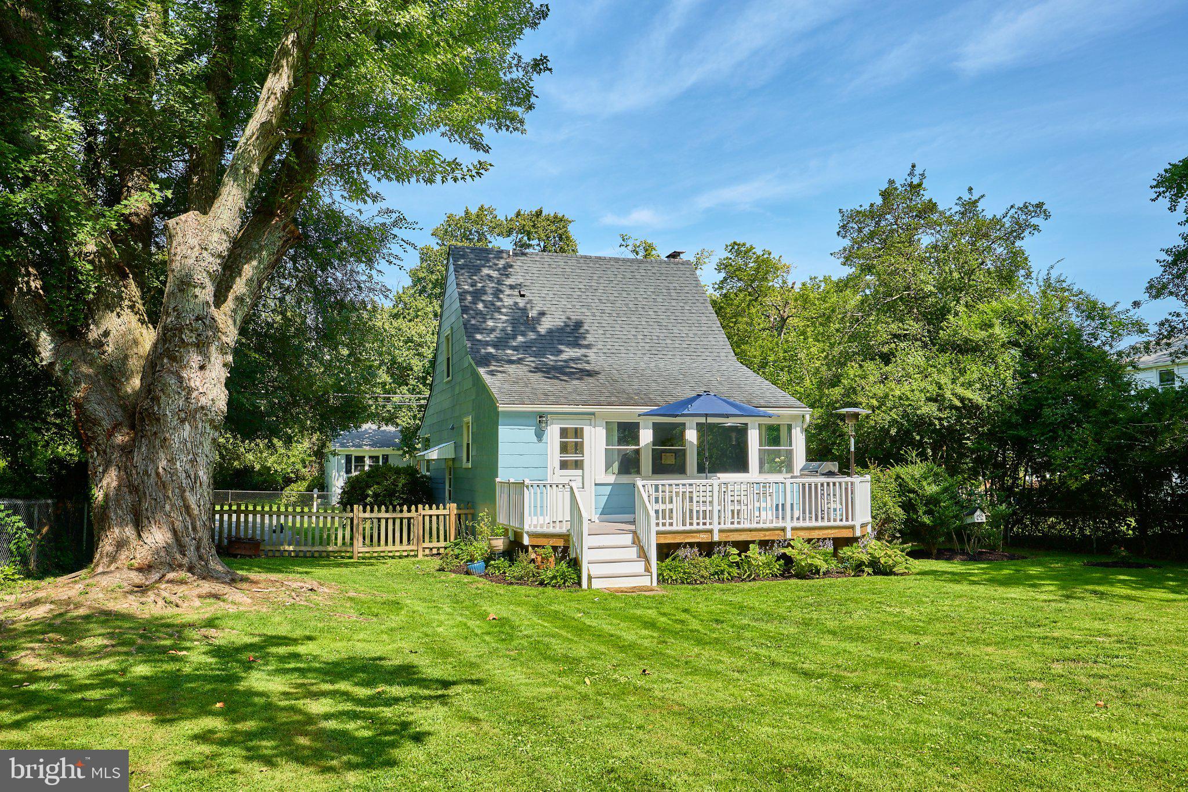
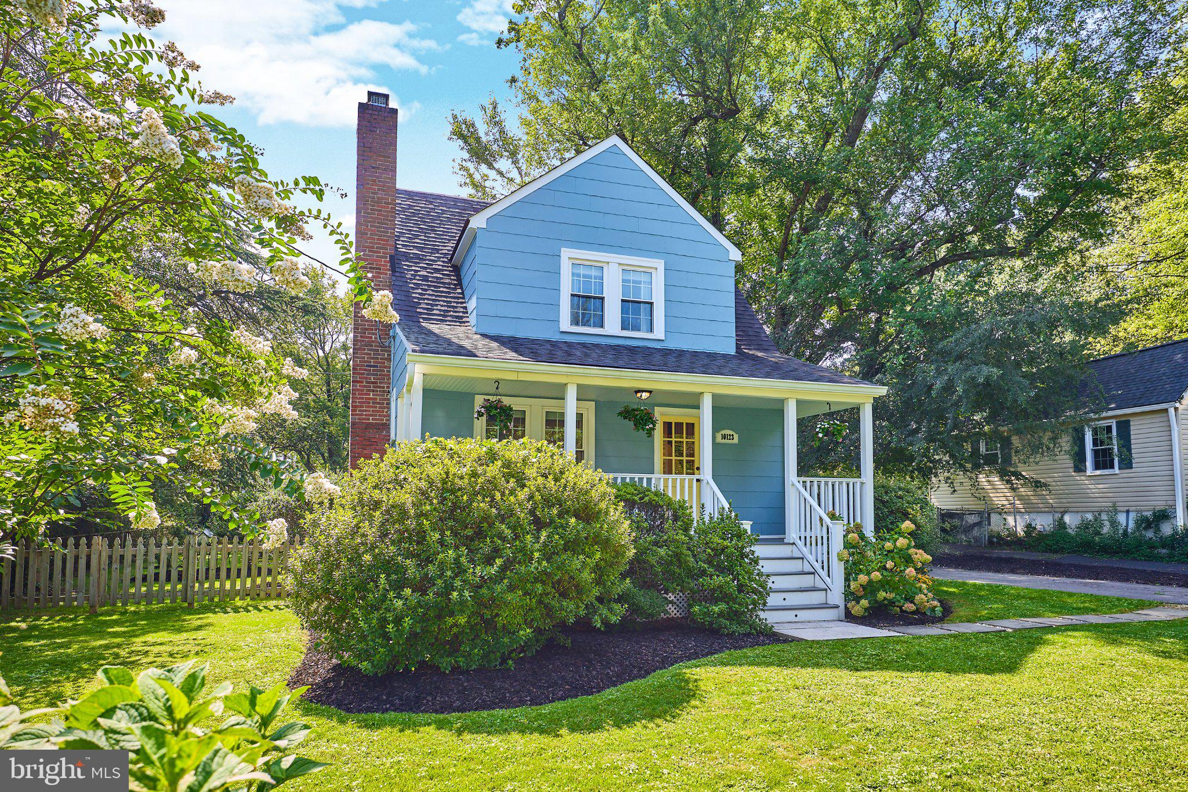
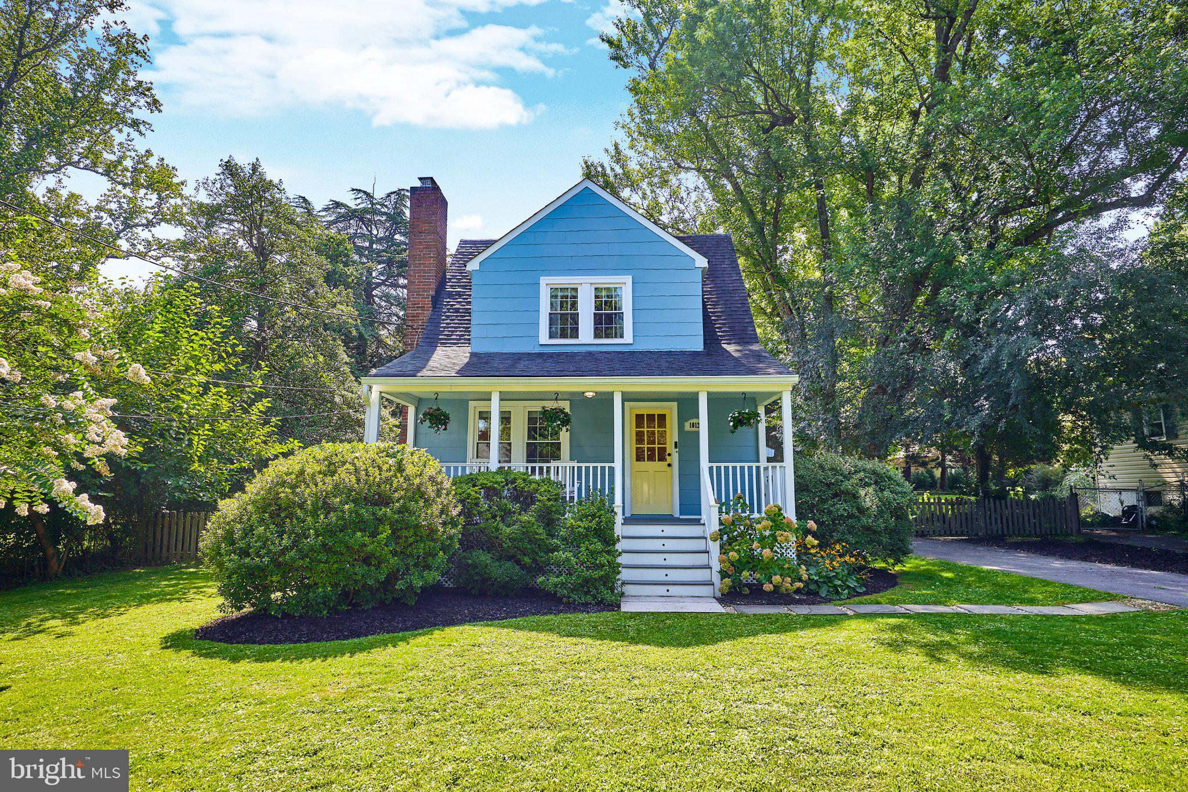
---- GOING ACTIVE LABOR DAY WEEKEND --- Stunning Charm! This cape cod is overflowing with character. Located in the heart of Fairfax City on a Flat parcel of land (almost 1/3 of an acre) and a 10min walk to restaurants and shopping. You couldn't imagine a more perfect example of a "Home with a White Picket Fence" if you created it from scratch! The design bears a striking resemblance to the classic "Sears Marion" homes that came out in the early 20th Century. Lovingly maintained and updated...this is Ready to Move In. The upstairs bathroom is bright and shiny (updated in '22) and the Hardwood Floors are a quality touch on the main and bedroom levels. The new composite deck is a perfect spot for morning coffee and/or evening dinners. The backyard is perfect for playtime or gardening...it's plenty big enough for both! Mature trees surround the property to "complete" the experience. Deck "composite" replaced: 2026 Exterior Home Repainted: 2025 Hot Water Heater replaced: 2024 Property will become available for showings starting in September so get your finances in order because you won't be disappointed when you see it...and you WILL WANT TO BUY IT!

Save
Ask
Tour
Hide
Share
Listing Snapshot
Price 
$724,900
Days On Site 
8 Days
Bedrooms 
3
Inside Area (SqFt) 
1,388 sqft
Total Baths 
2
Full Baths 
1
Partial Baths 
1
Lot Size 
0.29 Acres
Year Built 
1947
MLS® Number 
VAFC2008988
Status 
Coming Soon
Property Tax 
$6,703
HOA/Condo/Coop Fees 
N/A
Sq Ft Source 
Estimated
Friends & Family
Recent Activity
5 days agoListing updated with changes from the MLS®
a week agoListing first seen on site
General Features
Acres 
0.29
Foundation 
Block
Levels 
Three Or More
Parking 
AsphaltOn StreetDriveway
Parking Spaces 
4
Pets 
Yes
Property Sub Type 
Single Family Residence
Security 
Smoke Detector(s)
Sewer 
Public Sewer
Special Circumstances 
Standard
SqFt Above 
1188
SqFt Below 
200
SqFt Total 
1388
Style 
Cape Cod
Utilities 
Cable Available
Water Source 
Public
Zoning 
RM
Interior Features
Appliances 
CooktopElectric Water HeaterDryerWasherDishwasherDisposalRefrigerator
Basement 
Partially Finished
Cooling 
Central AirElectric
Electric 
220 Volts
Fireplace 
Yes
Fireplace Features 
MasonryWood Burning
Fireplaces 
1
Heating 
OilForced Air
Interior 
PantryRecessed Lighting
Laundry Features 
In Basement
Main Level Bedrooms 
1
Window Features 
Window CoveringsWindow Treatments
Save
Ask
Tour
Hide
Share
Exterior Features
Construction Details 
ConcreteFrameWood Siding
Exterior 
Rain Gutters
Lot Features 
Level
Patio And Porch 
Porch
Pool Features 
None
Roof 
Shingle
View 
Street
Waterview 
Street
Windows/Doors 
Window CoveringsWindow Treatments
Community Features
Roads 
Paved
School District 
FAIRFAX COUNTY PUBLIC SCHOOLS
Schools
School District
FAIRFAX COUNTY PUBLIC SCHOOLS
Elementary School
DANIELS RUN
Middle School
KATHERINE JOHNSON
High School
FAIRFAX
Listing courtesy of Keller Williams Realty


The real estate listing information is provided by Bright MLS is for the consumer's personal, non-commercial use and may not be used for any purpose other than to identify prospective properties consumer may be interested in purchasing. Any information relating to real estate for sale or lease referenced on this web site comes from the Internet Data Exchange (IDX) program of the Bright MLS. This web site references real estate listing(s) held by a brokerage firm other than the broker and/or agent who owns this web site. The accuracy of all information is deemed reliable but not guaranteed and should be personally verified through personal inspection by and/or with the appropriate professionals. Properties in listings may have been sold or may no longer be available. The data contained herein is copyrighted by Bright MLS and is protected by all applicable copyright laws. Any unauthorized collection or dissemination of this information is in violation of copyright laws and is strictly prohibited. Copyright © 2020 Bright MLS. All rights reserved.

Neighborhood & Commute
Source: Walkscore
Disclosure: Community information and market data powered by Constellation Data Labs. Information is deemed reliable but not guaranteed.
Save
Ask
Tour
Hide
Share

Compare listings

Compare