
3544 QUEEN ANNEFAIRFAX, VA 22030
Due to the health concerns created by Coronavirus we are offering personal 1-1 online video walkthough tours where possible.
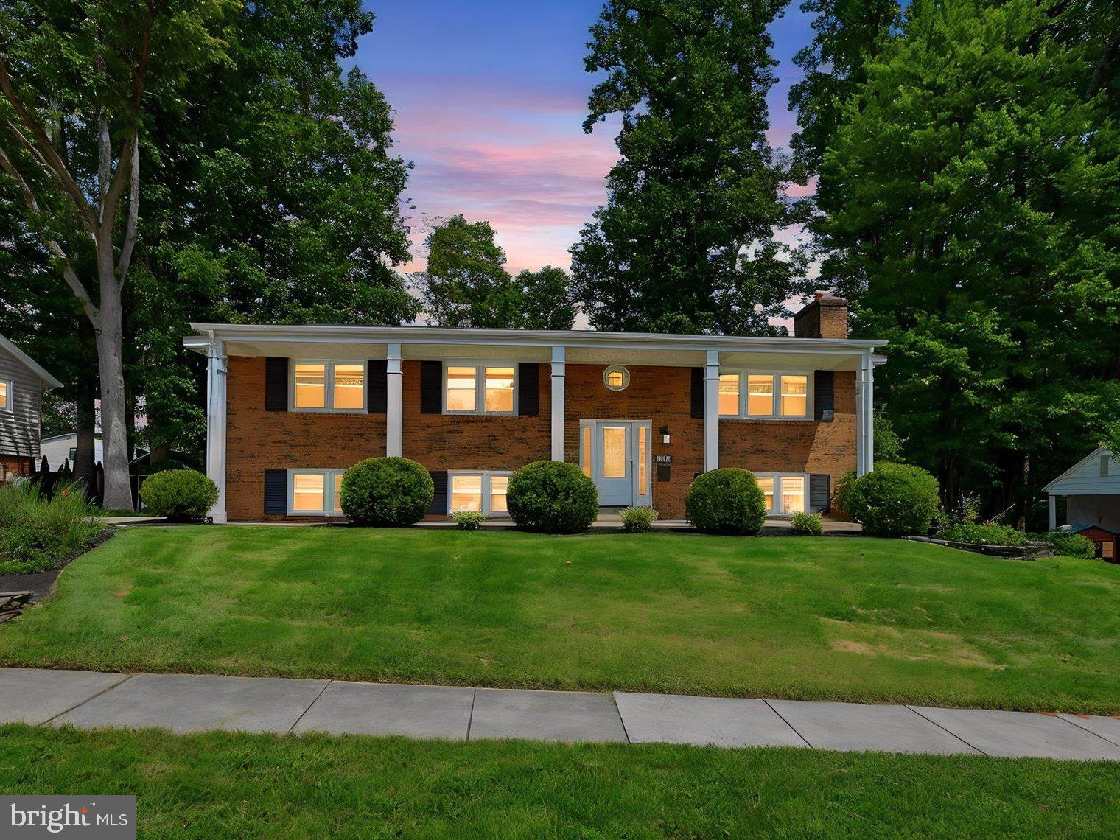
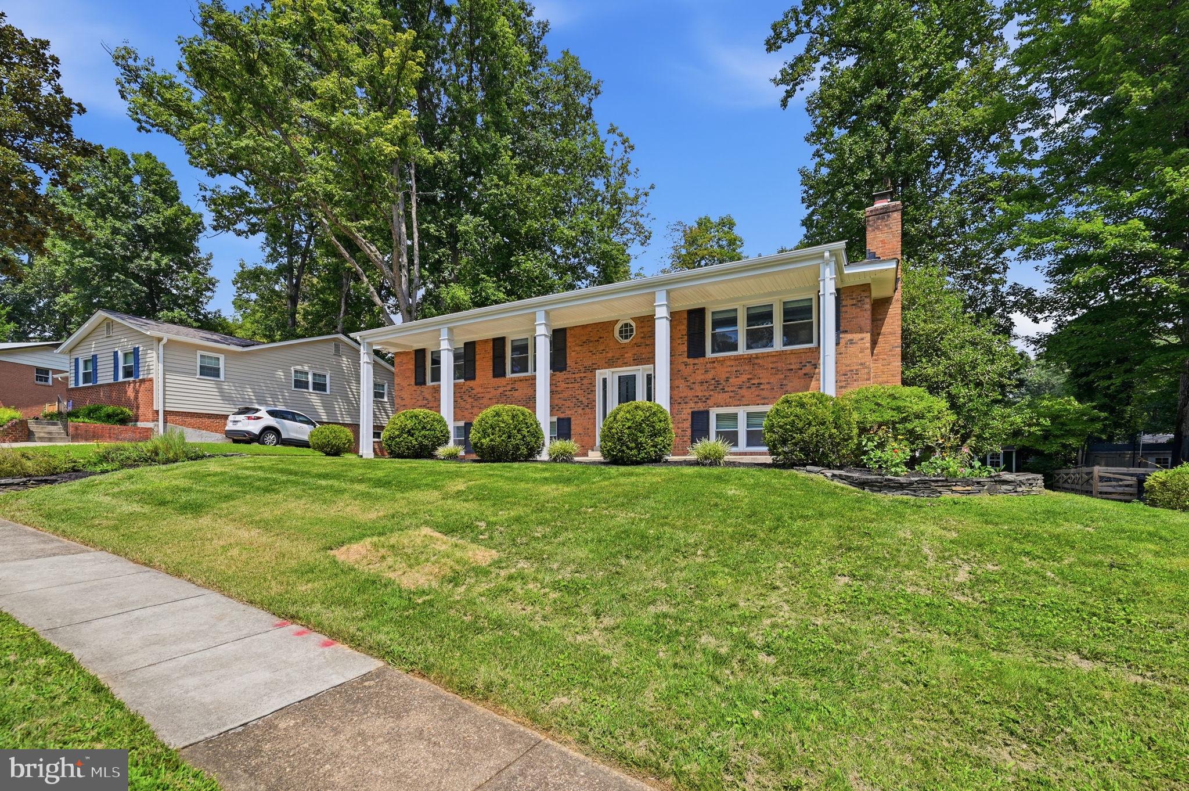
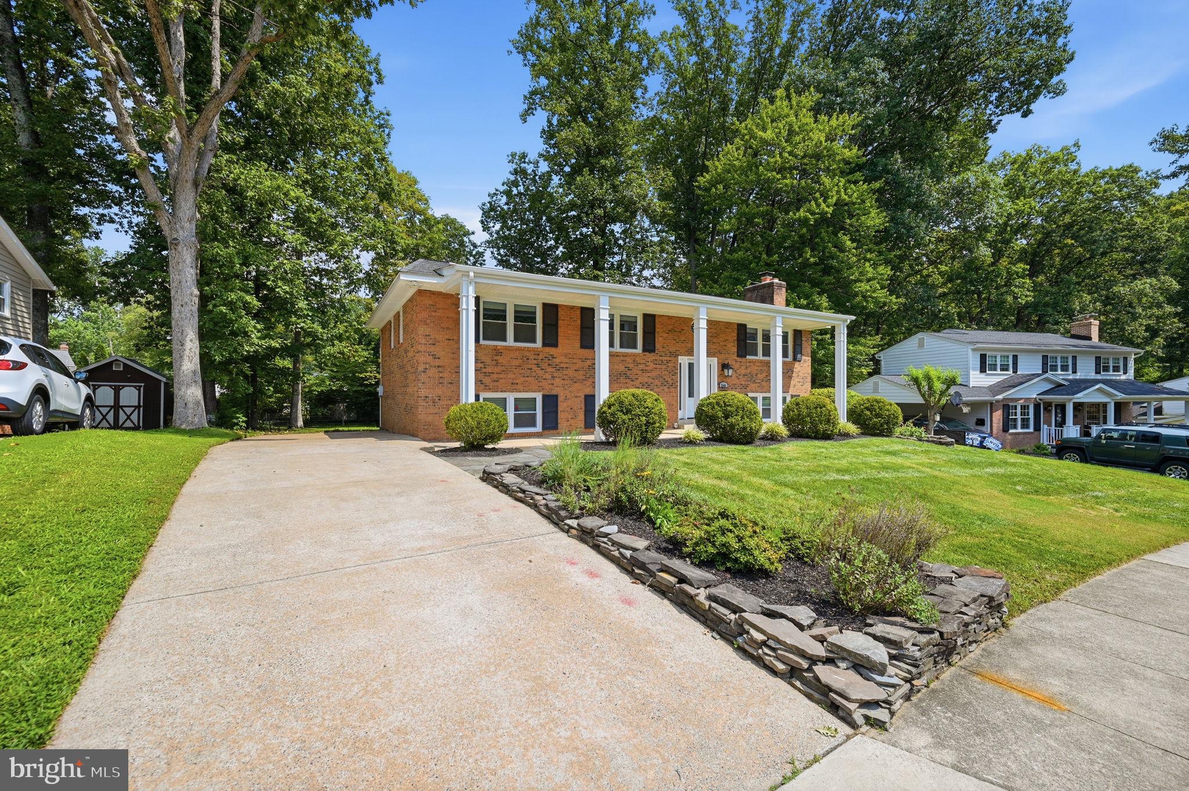
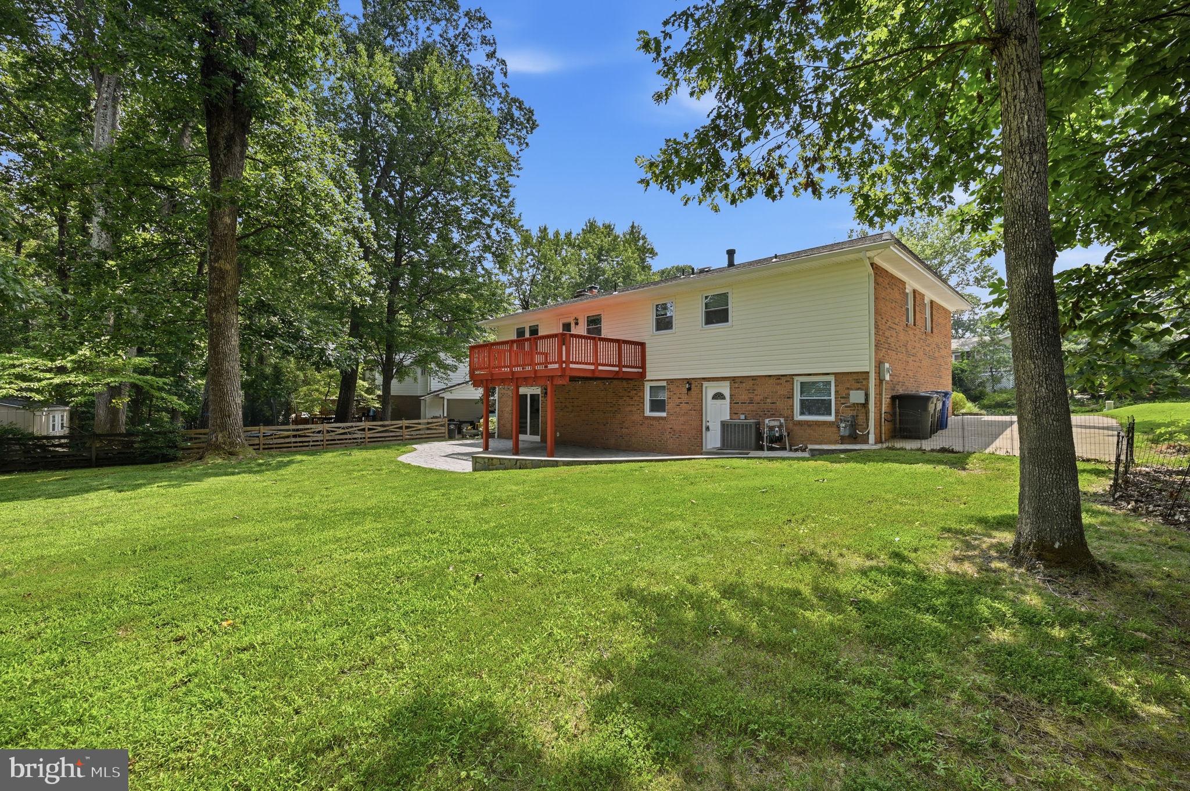
This stately, brick-front home offers an elegant yet comfortable retreat on a quiet, dead-end street in the heart of the City of Fairfax, just half a block from Daniels Run Park. Freshly painted throughout, the main level features classic, real hardwood floors and architectural accents like crown molding and wainscoting. The kitchen boasts stainless steel appliances, including a brand-new 2026 refrigerator, granite countertops, beautiful cabinetry, and direct access to the deck for easy outdoor dining. Three bedrooms complete the main level, including a primary suite with an en-suite bath, and a full hall bath with tub, each with updated lighting. The lower level features brand-new carpet throughout and fresh paint. It centers around a huge recreation room that lets in tons of natural light through the sliding back doors and windows. Two additional large bedrooms (non-legal egress by today’s standards) and a dedicated laundry room with extra storage are also on the lower level, along with an exceptionally spacious full bath featuring a soaking tub, separate shower, new lighting, and beautiful tile work. The lower level walks out to a custom paver patio and flat, peaceful backyard featuring mature trees and a storage shed. Extensive tree work was completed in 2026 to enhance the outdoor space. Enjoy proximity to historic Old Town Fairfax’s restaurants and events, plus convenient commuting options, with easy access to I-66, 495, and Routes 29/50/123, and a free city bus to the Vienna Metro.
| 5 days ago | Status changed to Active Under Contract | |
| 5 days ago | Listing updated with changes from the MLS® | |
| a week ago | Listing first seen on site |

The real estate listing information is provided by Bright MLS is for the consumer's personal, non-commercial use and may not be used for any purpose other than to identify prospective properties consumer may be interested in purchasing. Any information relating to real estate for sale or lease referenced on this web site comes from the Internet Data Exchange (IDX) program of the Bright MLS. This web site references real estate listing(s) held by a brokerage firm other than the broker and/or agent who owns this web site. The accuracy of all information is deemed reliable but not guaranteed and should be personally verified through personal inspection by and/or with the appropriate professionals. Properties in listings may have been sold or may no longer be available. The data contained herein is copyrighted by Bright MLS and is protected by all applicable copyright laws. Any unauthorized collection or dissemination of this information is in violation of copyright laws and is strictly prohibited. Copyright © 2020 Bright MLS. All rights reserved.


Did you know? You can invite friends and family to your search. They can join your search, rate and discuss listings with you.