
3135 FAIR WOODSFAIRFAX, VA 22030
Due to the health concerns created by Coronavirus we are offering personal 1-1 online video walkthough tours where possible.
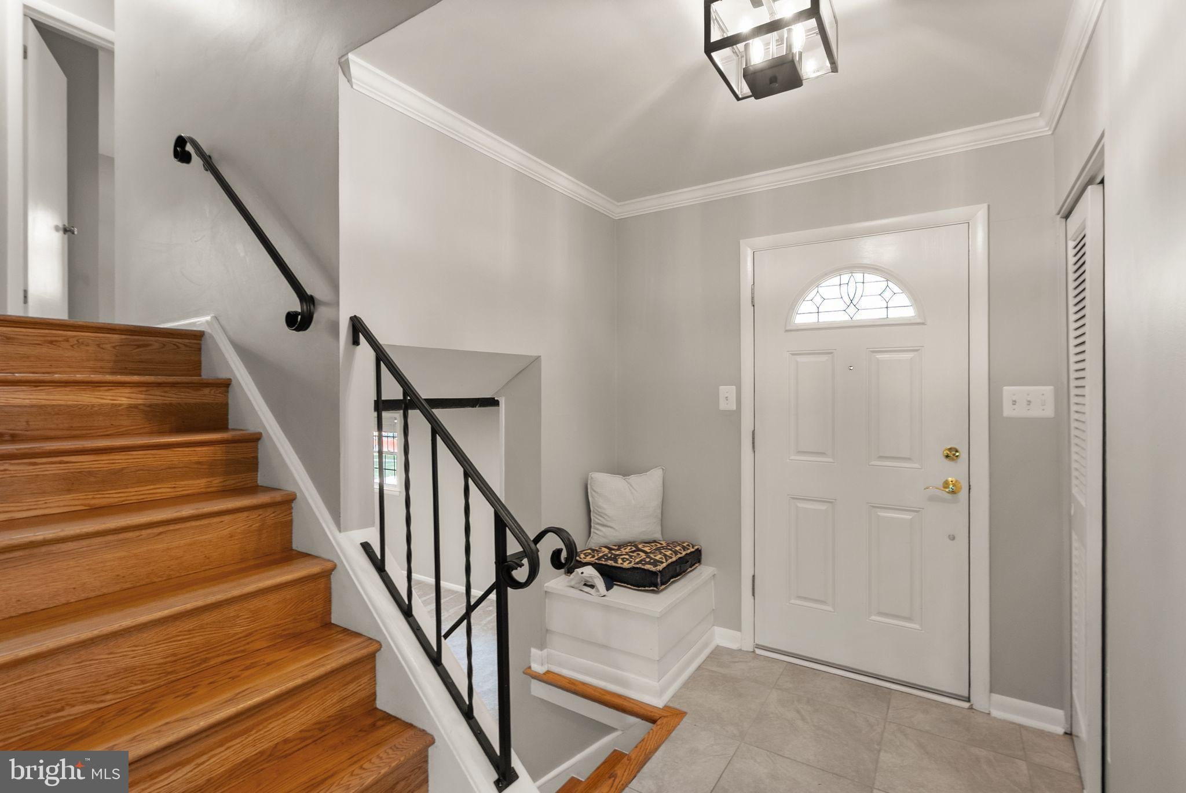
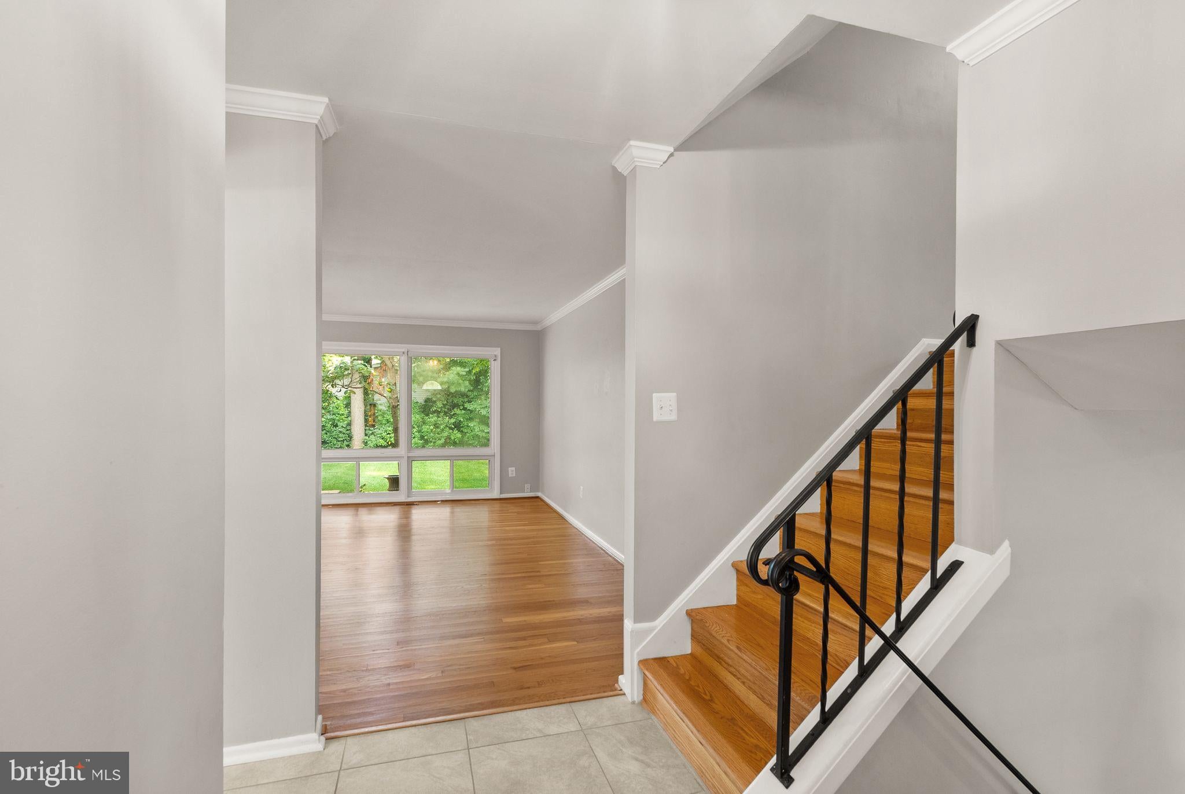
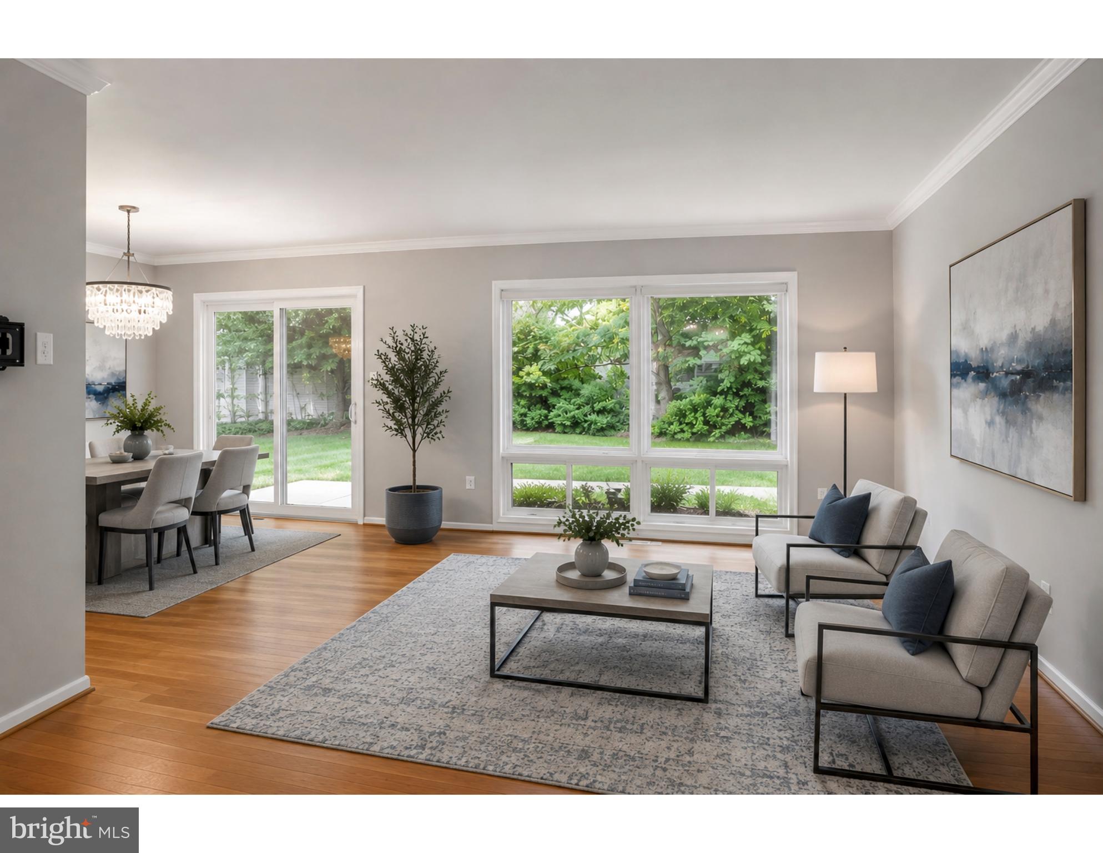
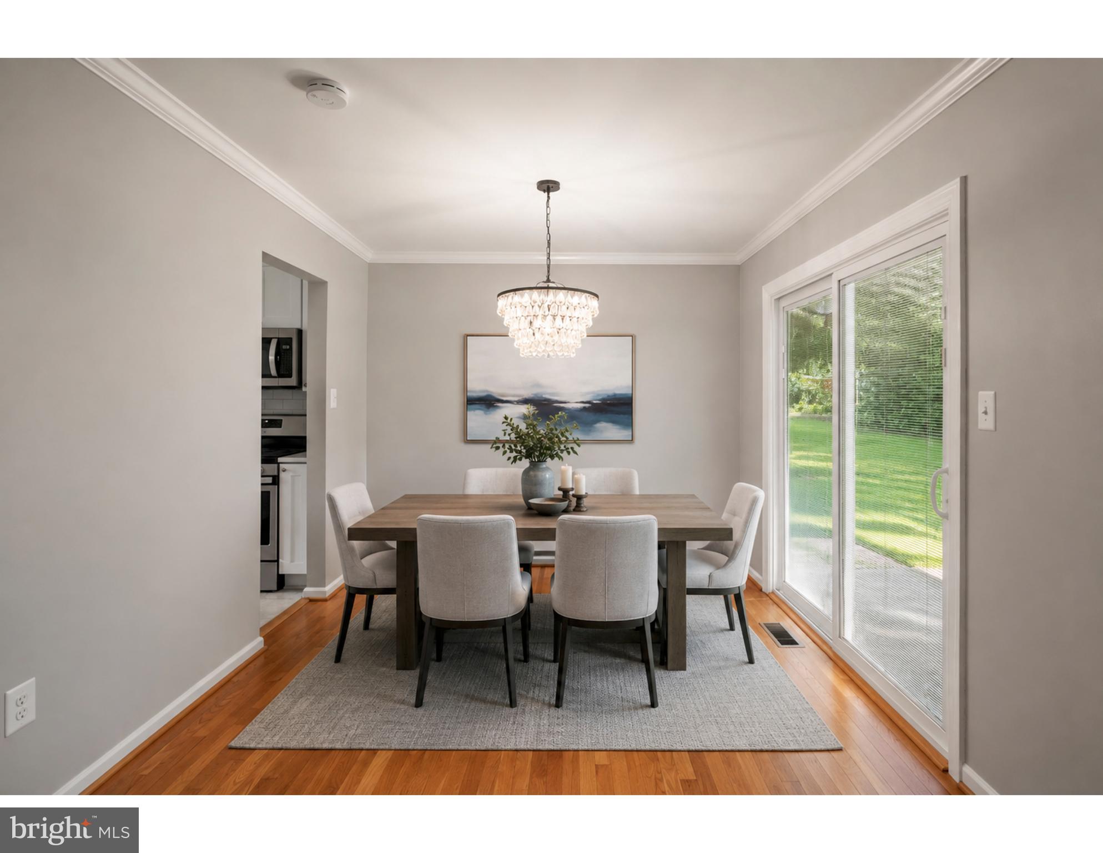
There’s just something about Mosby Woods... and this home is exactly why people love living here. Filled with natural light and beautifully updated throughout, this three-level home offers space that is designed for the way people truly live. From the moment you walk in, you'll notice a layout that simply makes sense. The spacious living and dining rooms flow effortlessly together, creating the perfect backdrop for everything from everyday dinners to holiday celebrations. The beautifully renovated kitchen is the heart of the home, featuring quartz countertops, shaker-style cabinetry, stainless steel appliances, a pantry, and a sunny eat-in area where everyone naturally gathers. The upper level offers spacious bedrooms, including a primary suite that's the perfect place to recharge after a long day. With a beautifully renovated spa-inspired bathroom and walk-in closet, it's a retreat you'll look forward to coming home to. Need a little more space? You've got it. The walk-out lower level gives you the flexibility every buyer is looking for. Reimagine it as a recreation room, home office, guest suite, fitness room, or the ultimate movie night hangout. Cozy up by the gas fireplace in the cooler months or open the door to the backyard patio and enjoy the seamless connection between indoor and outdoor living. And then there's the lifestyle... Take a short walk or bike ride to the Mosby Woods pool, playground, and trails. Spend weekends exploring Downtown Fairfax City, grabbing coffee with friends, enjoying local restaurants, or heading to nearby parks. George Mason University, the Vienna Metro, shopping, and major commuter routes including I-66, Route 50, and I-495 are all just minutes away, making everyday life that much easier. Because that's what this home is really about. It's where birthdays are celebrated, holidays are hosted, kids ride bikes through the neighborhood, and neighbors become lifelong friends. This isn't just another house in Fairfax... it's your opportunity to become part of the Mosby Woods lifestyle.
| 2 weeks ago | Listing updated with changes from the MLS® | |
| 2 weeks ago | Status changed to Pending | |
| 2 weeks ago | Listing first seen on site |

The real estate listing information is provided by Bright MLS is for the consumer's personal, non-commercial use and may not be used for any purpose other than to identify prospective properties consumer may be interested in purchasing. Any information relating to real estate for sale or lease referenced on this web site comes from the Internet Data Exchange (IDX) program of the Bright MLS. This web site references real estate listing(s) held by a brokerage firm other than the broker and/or agent who owns this web site. The accuracy of all information is deemed reliable but not guaranteed and should be personally verified through personal inspection by and/or with the appropriate professionals. Properties in listings may have been sold or may no longer be available. The data contained herein is copyrighted by Bright MLS and is protected by all applicable copyright laws. Any unauthorized collection or dissemination of this information is in violation of copyright laws and is strictly prohibited. Copyright © 2020 Bright MLS. All rights reserved.


Did you know? You can invite friends and family to your search. They can join your search, rate and discuss listings with you.