
4001 CRESTAR COURTFAIRFAX, VA 22032
Due to the health concerns created by Coronavirus we are offering personal 1-1 online video walkthough tours where possible.
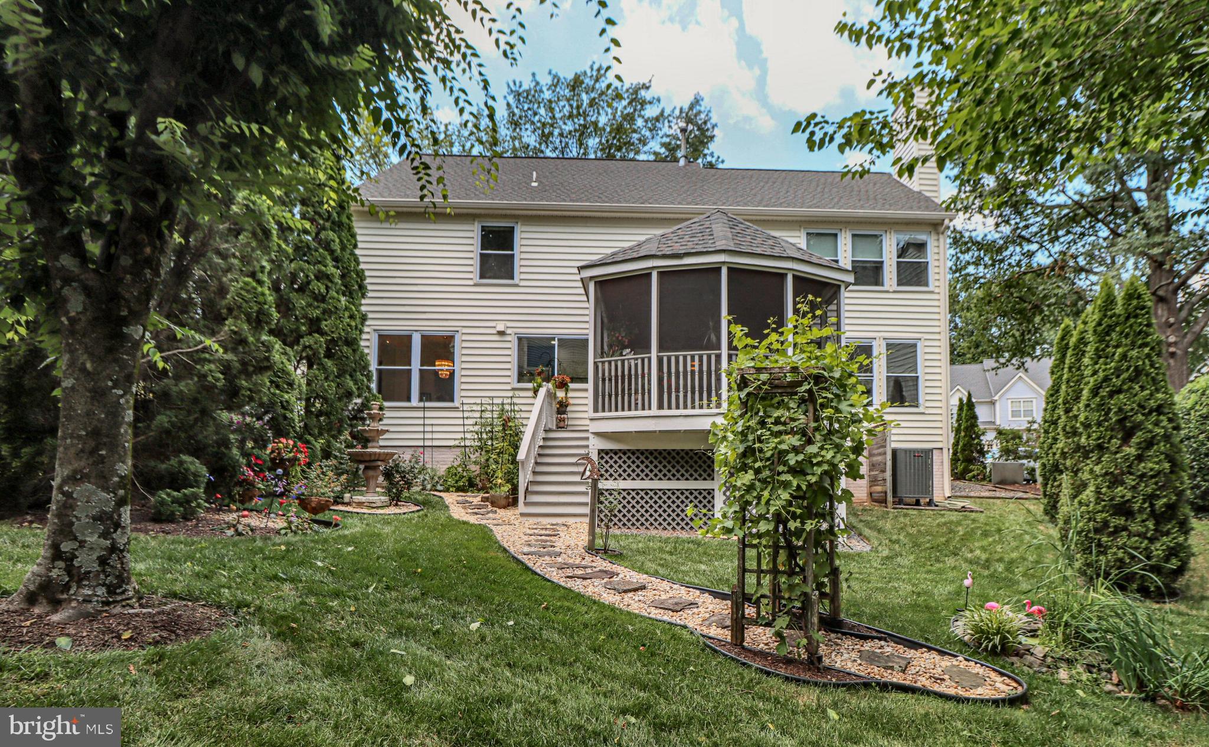
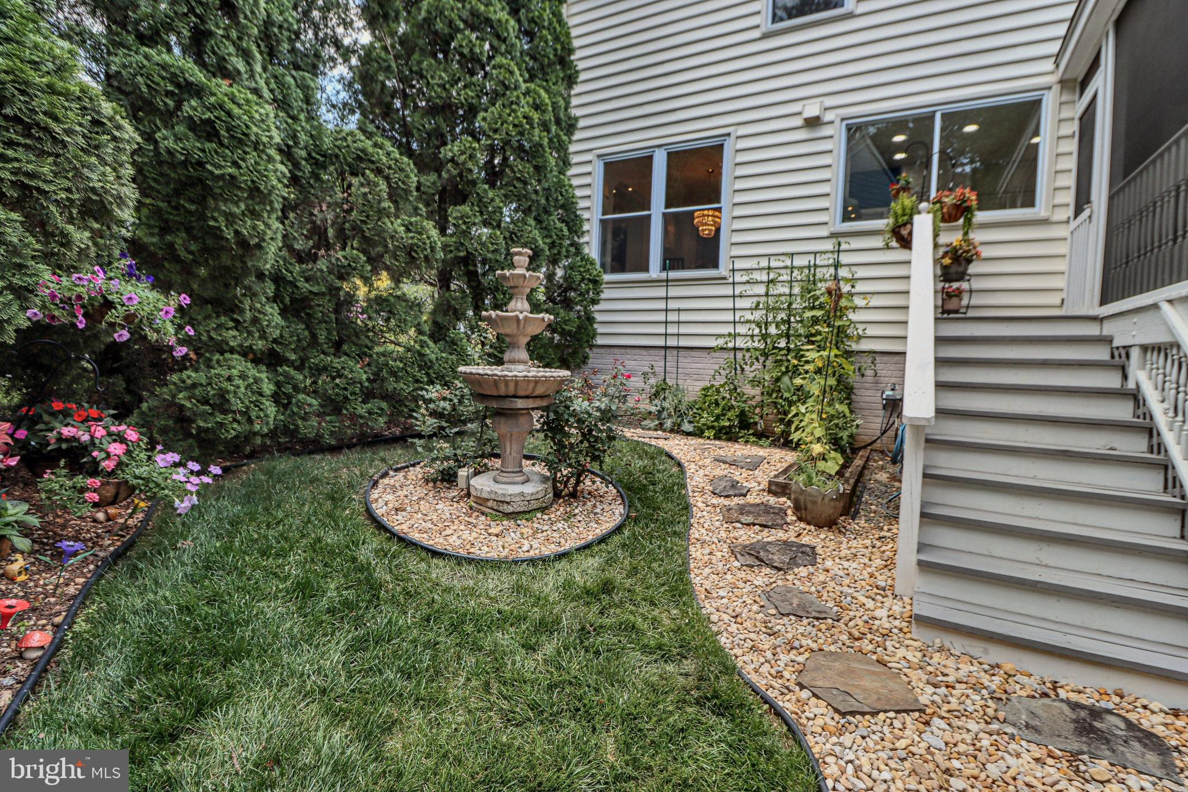
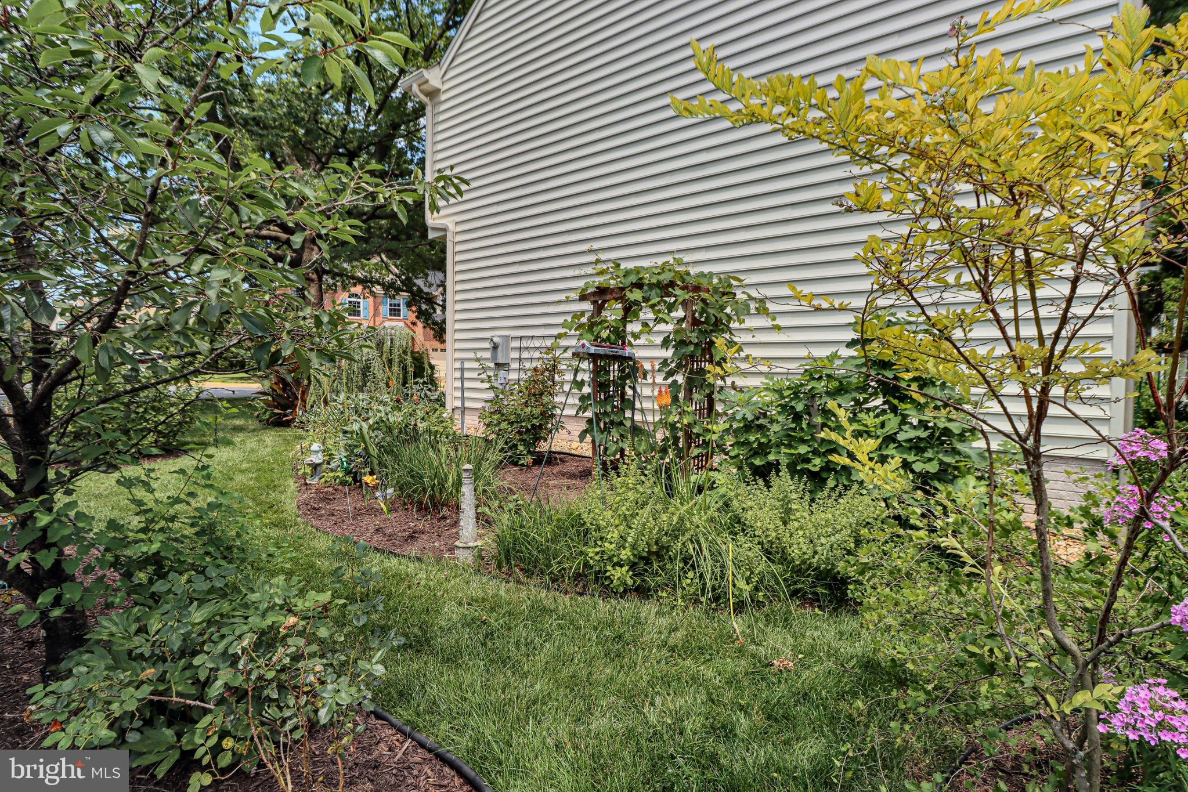
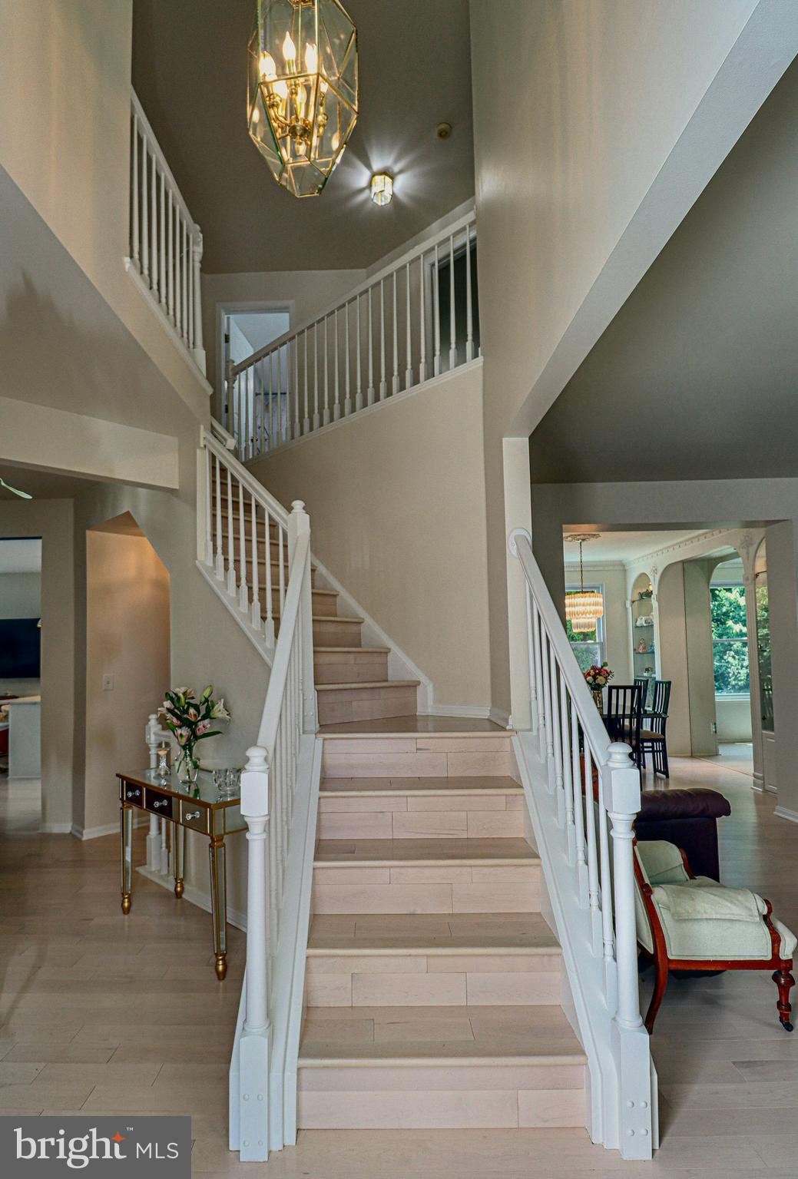
Come see this recently updated light and bright colonial in sought after Ridgecrest. Check the recent sales and hurry. The VERY special features of this home are the large, screened porch, a main-level office, a finished basement with full bath, and fruit trees including peaches, cherries, and figs, as well as berry bushes including blueberries, raspberries, and strawberries. There is also a vegetable garden. And the home has all the special features that you would expect: There are 5 ceiling fans, stainless appliances, a kitchen island, premium countertops all around, and the family room with fireplace is conveniently located adjacent to the kitchen. Let’s have a party. The large primary suite includes a custom walk-in closet, and a bath with soaking tub, separate shower and a dual-sink vanity. All just minutes from Old Town Fairfax, with parks, dining, shopping, community events, and easy access to commuter routes.
| 2 days ago | Listing updated with changes from the MLS® | |
| 4 days ago | Listing first seen on site |

The real estate listing information is provided by Bright MLS is for the consumer's personal, non-commercial use and may not be used for any purpose other than to identify prospective properties consumer may be interested in purchasing. Any information relating to real estate for sale or lease referenced on this web site comes from the Internet Data Exchange (IDX) program of the Bright MLS. This web site references real estate listing(s) held by a brokerage firm other than the broker and/or agent who owns this web site. The accuracy of all information is deemed reliable but not guaranteed and should be personally verified through personal inspection by and/or with the appropriate professionals. Properties in listings may have been sold or may no longer be available. The data contained herein is copyrighted by Bright MLS and is protected by all applicable copyright laws. Any unauthorized collection or dissemination of this information is in violation of copyright laws and is strictly prohibited. Copyright © 2020 Bright MLS. All rights reserved.


Did you know? You can invite friends and family to your search. They can join your search, rate and discuss listings with you.