
4029 WOODLAND DRIVEFAIRFAX, VA 22030
Due to the health concerns created by Coronavirus we are offering personal 1-1 online video walkthough tours where possible.
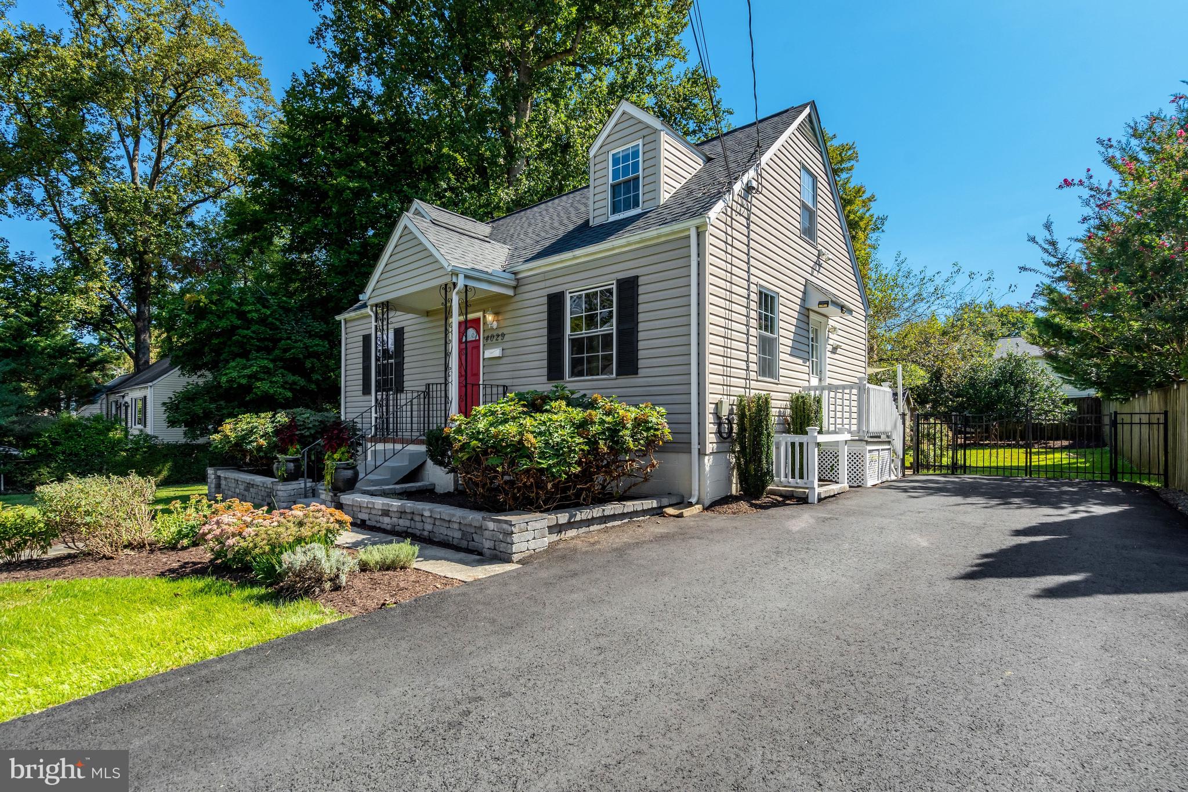
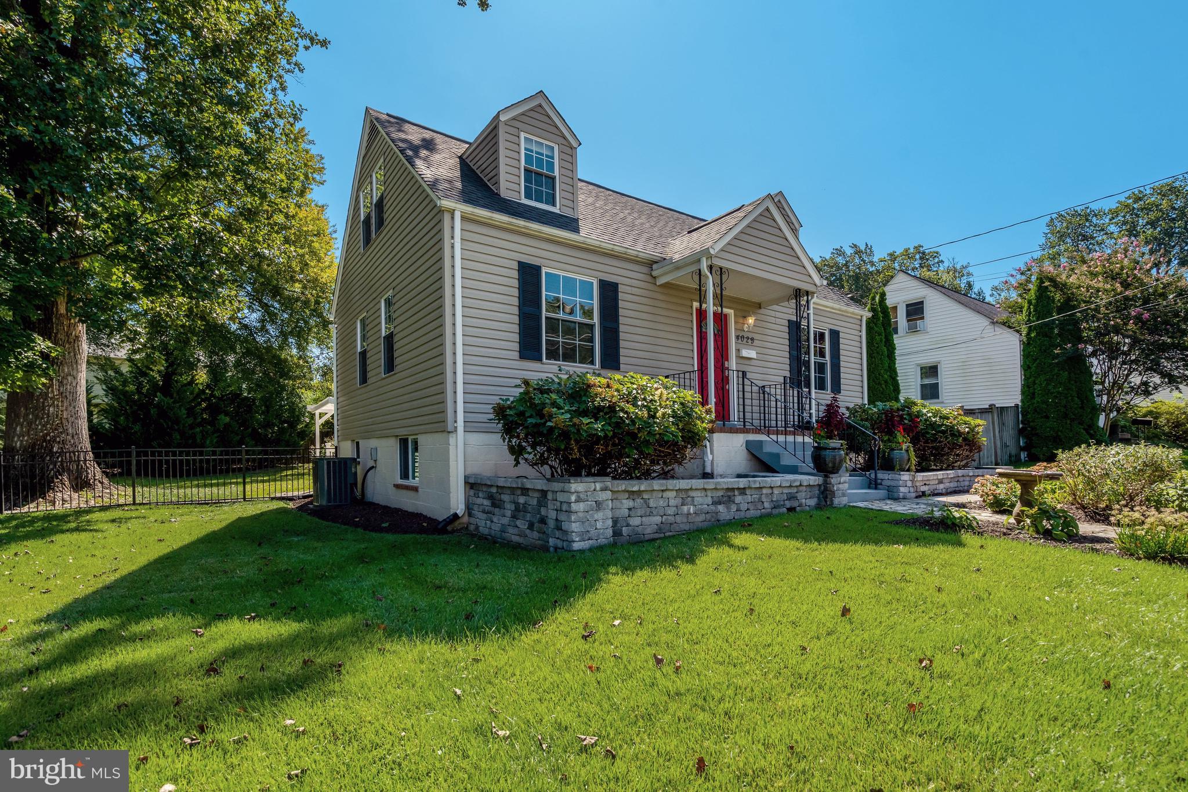
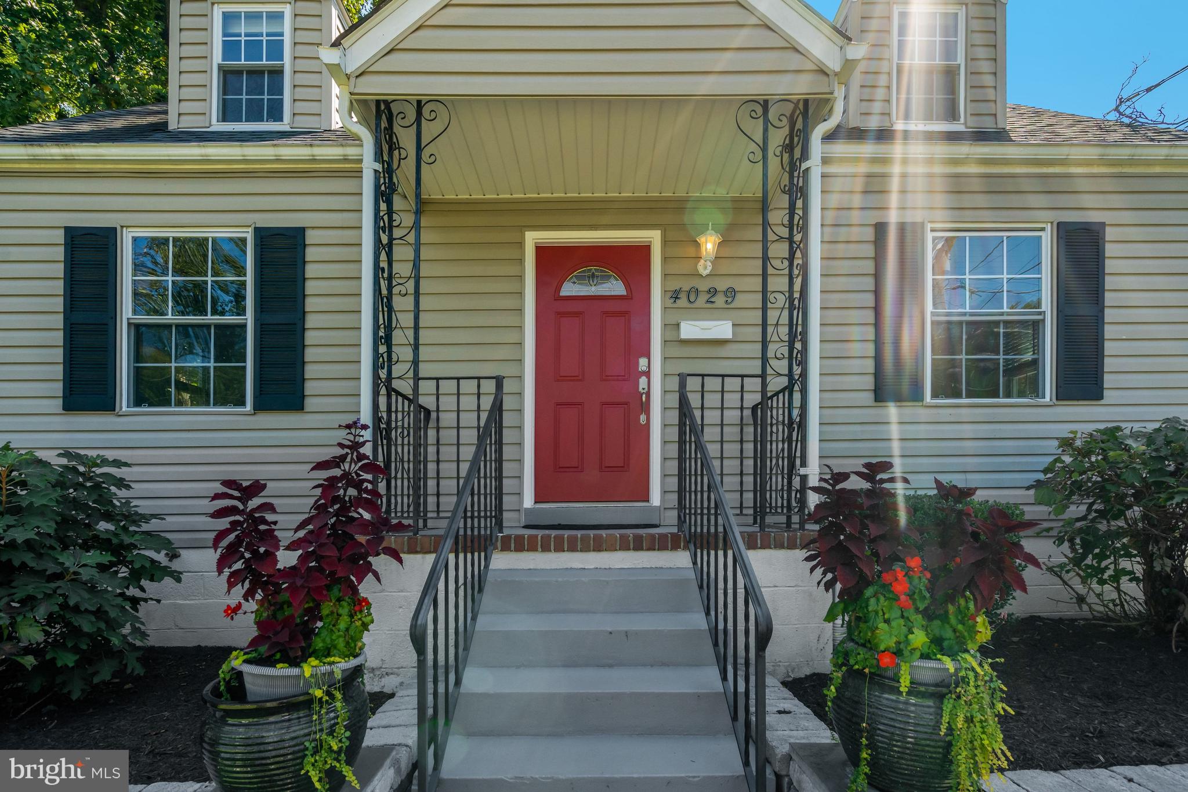
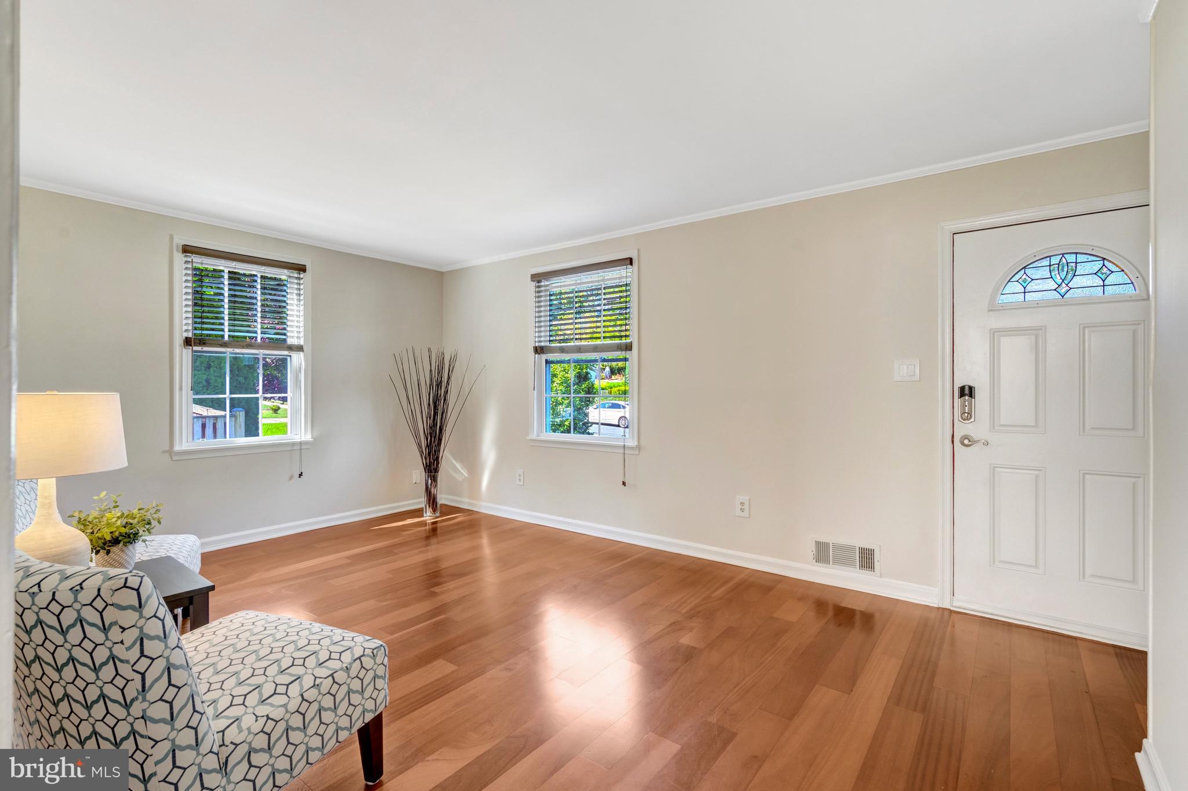
Welcome Home to this Perfect Gem in the Much-Sought-After Westmore Neighborhood! This home has been lovingly renovated by the Architect/Owners who obtained Fairfax City permitting for an ADU on the lower level. The Main Floor features 2 Bedrooms, 1 Bath, a Living Room and Eat-In Kitchen. Note Wood Laminate Flooring throughout & Ceiling Fans in 3 of the Bedrooms. The Kitchen has Granite Countertops, Ceiling & Undercabinet Lighting, & SS Appliances featuring Gas Cooking! Head upstairs to the Expansive, Bright Primary Bedroom! Note the built-ins and a closet. Head back downstairs through Kitchen to side entrance & steps to lower level where you'll find the open living/dining area! The bright kitchen features cabinets, undercabinet lighting, quartz countertops, SS sink, disposer & refrigerator. Note Door to the Backyard...but Let's Head behind the Kitchen to Utility/Laundry Room to find Shelving Accommodating a Microwave, and a 2- burner Hot Plate. Check out the Utility Sink and "work bench" Counter and the Washer & Dryer! Come Back out and Head Left to the 4th Bedroom Featuring a Full Bath with Shower and a Closet in the Throughway! Let's head Back to the Kitchenette where you Access the Fully Fenced Gorgeous Private Back Yard! Head Up the Steps under the Canopy to Find a Beautiful Flat Yard with a Charming, Well-Integrated Utility Shed! Enjoy Entertaining on the Slate Patio under the Modern Canopy featuring Lighting and Lovely Landscaping. Set up a Badminton Set or Play Corn Hole in this piece of Paradise! Check out our list of Upgrades! You will have to Do Nothing to Make this Place Home, Just Bring You & Yours and Furniture! Come See!
| 3 days ago | Listing updated with changes from the MLS® | |
| 3 days ago | Status changed to Active | |
| 3 weeks ago | Listing first seen on site |

The real estate listing information is provided by Bright MLS is for the consumer's personal, non-commercial use and may not be used for any purpose other than to identify prospective properties consumer may be interested in purchasing. Any information relating to real estate for sale or lease referenced on this web site comes from the Internet Data Exchange (IDX) program of the Bright MLS. This web site references real estate listing(s) held by a brokerage firm other than the broker and/or agent who owns this web site. The accuracy of all information is deemed reliable but not guaranteed and should be personally verified through personal inspection by and/or with the appropriate professionals. Properties in listings may have been sold or may no longer be available. The data contained herein is copyrighted by Bright MLS and is protected by all applicable copyright laws. Any unauthorized collection or dissemination of this information is in violation of copyright laws and is strictly prohibited. Copyright © 2020 Bright MLS. All rights reserved.

