
7016 WINTERBERRY LANEBETHESDA, MD 20817
Due to the health concerns created by Coronavirus we are offering personal 1-1 online video walkthough tours where possible.
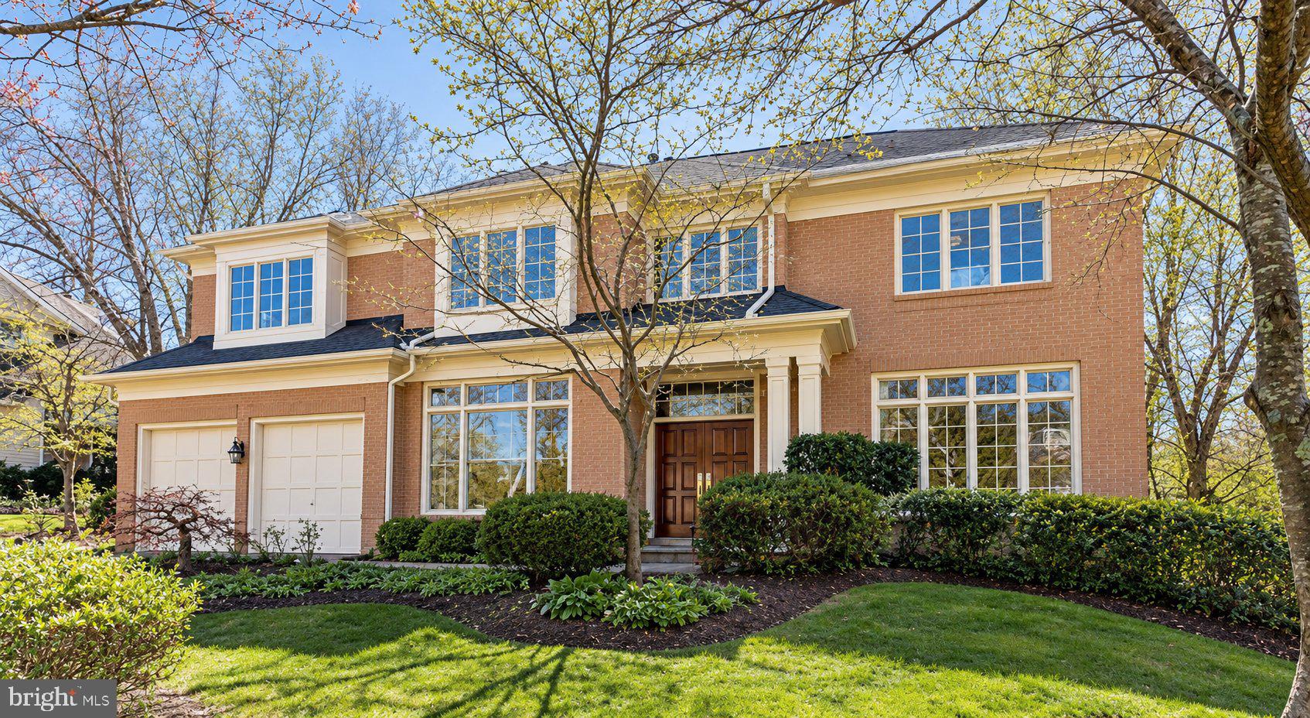
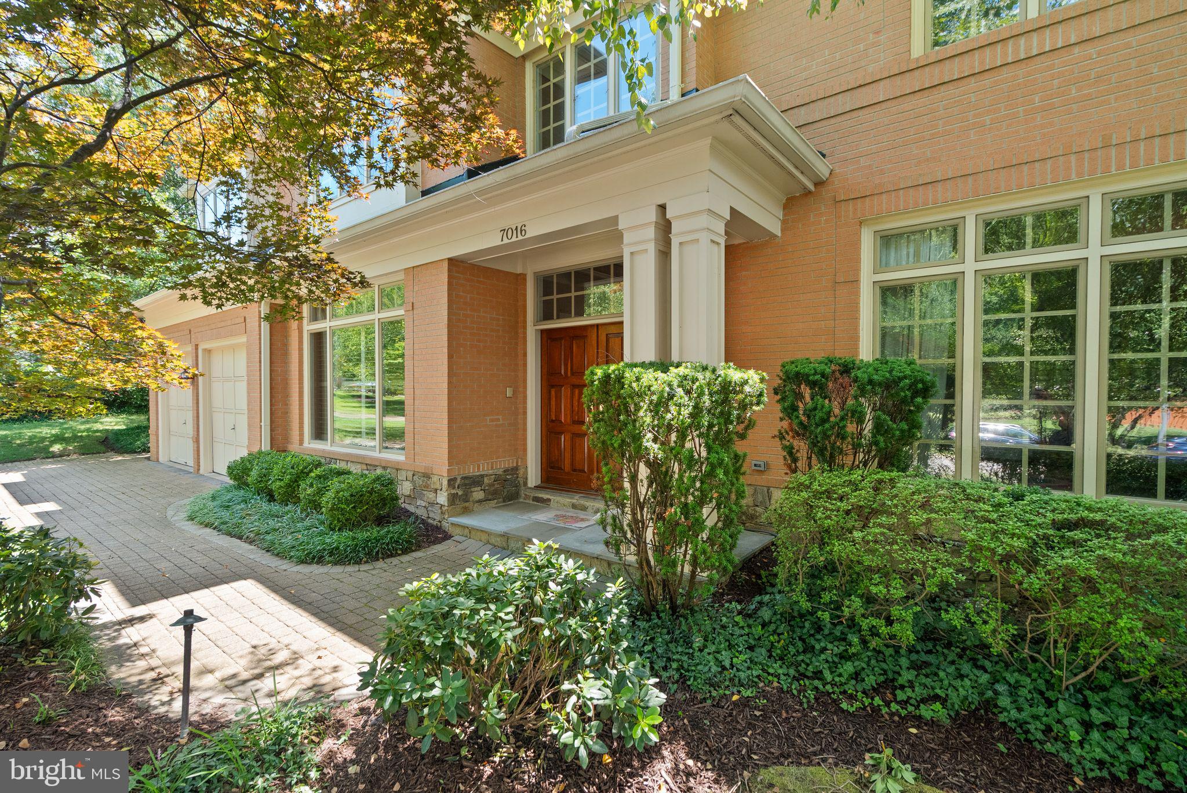
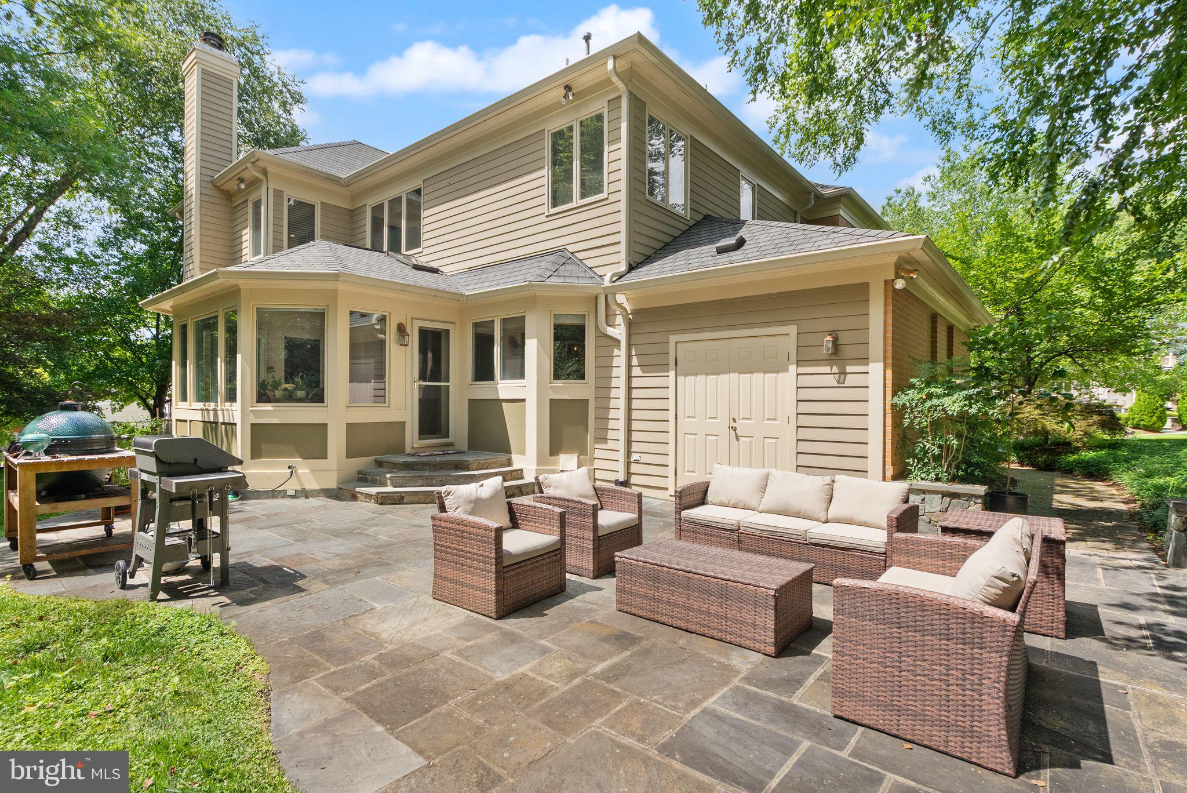
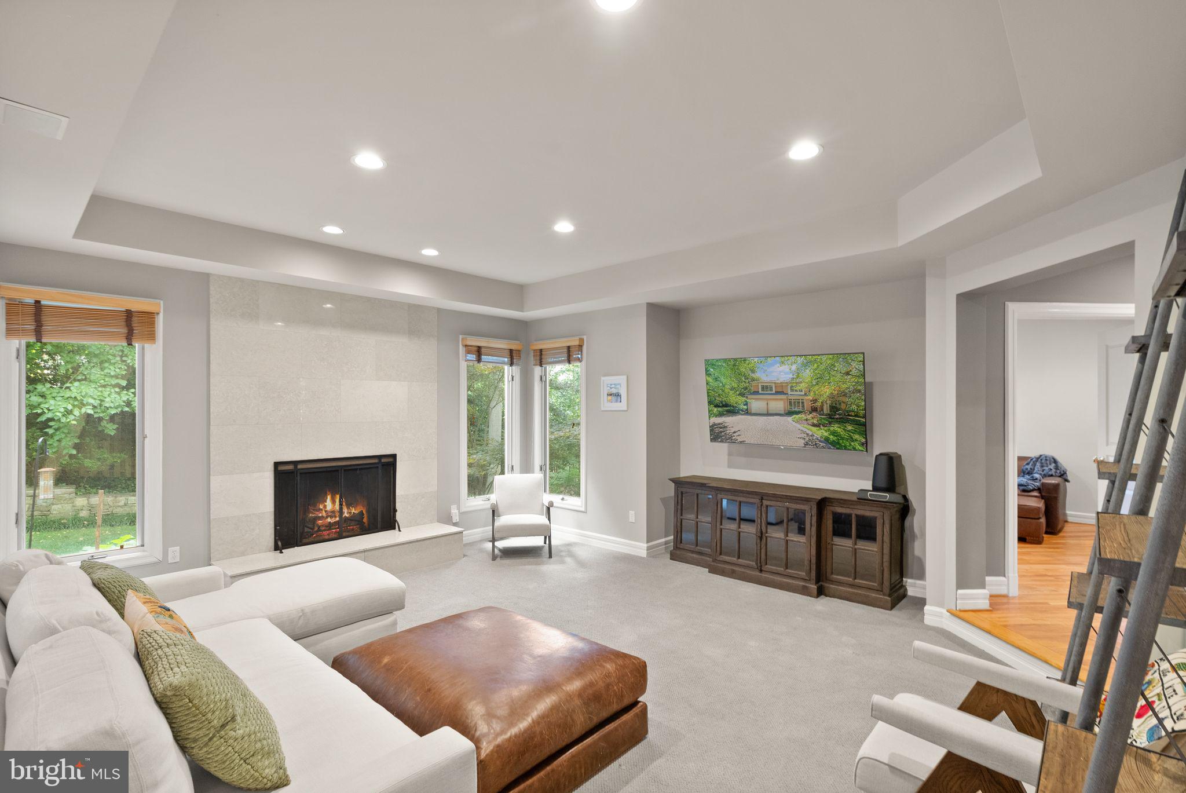
Offering 1% Lender Credit if using Mortgagestar, a preferred lender! Exceptional updates, timeless craftsmanship, and over 5,500 square feet of beautifully finished living space define this remarkable Frenchman’s Creek residence. Freshly updated with new living room carpet and paint touch-ups throughout, this meticulously maintained home offers an exceptional opportunity in one of Bethesda’s most coveted neighborhoods. Extensively enhanced over the years, the residence features three custom additions by renowned BOWA Builders, seamlessly integrated with the original architecture. Major capital improvements include a new architectural roof and gutters (2023), whole-house generator, newer washer and dryer, and numerous additional updates, providing both comfort and peace of mind. Designed for elegant entertaining and effortless everyday living, the heart of the home is the expansive chef’s kitchen, featuring an oversized island, custom inset cabinetry, full-size refrigerator and freezer, double dishwashers, updated wall ovens, warming drawer, and abundant workspace. The kitchen opens naturally to the spacious family room and sunroom, creating a bright and inviting gathering space. The main level also offers a sophisticated library-style office with custom built-ins, gracious formal living and dining rooms, hardwood floors, and an oversized mudroom/laundry room. Upstairs, the expansive primary suite provides a true retreat with a private sitting room, oversized walk-in closet, and dedicated office. The finished lower level offers exceptional flexibility with a guest suite, recreation room, wine storage, multiple bonus rooms, and two full bathrooms. Set on a professionally landscaped one-third-acre homesite in the Walt Whitman High School cluster, this extraordinary residence delivers the rare combination of scale, craftsmanship, thoughtful updates, and an exceptional location, just moments from downtown Bethesda’s premier shopping and dining, with convenient access to Washington, D.C. This is the kind of home where the major work has already been done, the spaces have been thoughtfully designed, and the next owner can simply move in and enjoy.
| 5 days ago | Listing updated with changes from the MLS® | |
| 2 weeks ago | Status changed to Active | |
| 2 weeks ago | Price changed to $2,190,000 | |
| 2 months ago | Listing first seen on site |

The real estate listing information is provided by Bright MLS is for the consumer's personal, non-commercial use and may not be used for any purpose other than to identify prospective properties consumer may be interested in purchasing. Any information relating to real estate for sale or lease referenced on this web site comes from the Internet Data Exchange (IDX) program of the Bright MLS. This web site references real estate listing(s) held by a brokerage firm other than the broker and/or agent who owns this web site. The accuracy of all information is deemed reliable but not guaranteed and should be personally verified through personal inspection by and/or with the appropriate professionals. Properties in listings may have been sold or may no longer be available. The data contained herein is copyrighted by Bright MLS and is protected by all applicable copyright laws. Any unauthorized collection or dissemination of this information is in violation of copyright laws and is strictly prohibited. Copyright © 2020 Bright MLS. All rights reserved.


Did you know? You can invite friends and family to your search. They can join your search, rate and discuss listings with you.